
BEDS4
BATHS3 full
SQUARE FEET2,229
MLS#26-5503
STATUSActive
PROPERTY TYPEResidential - Single Family
SUBDIVISIONEagle Rock Resort
SCHOOLHazleton
Property Description
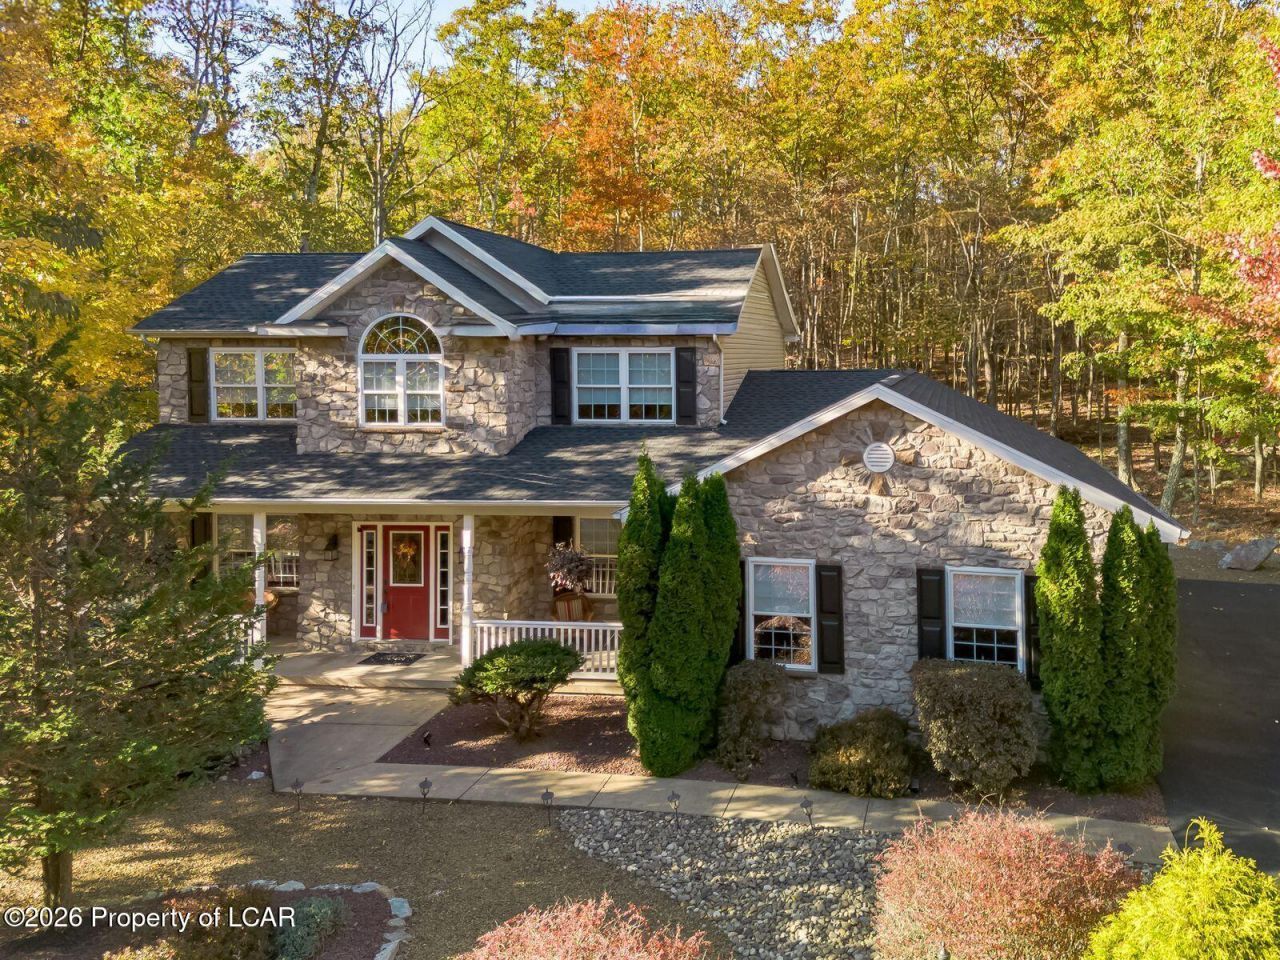
Where luxury living meets championship golf and resort - style amenities! Beautiful 4 Br, 3 bath home nestled on a beautiful lot in the prestigious Eagle Rock Resort offering the perfect blend of comfort, luxury and recreation living. Features include hardwood floors, 1st floor bedroom and full bath, 1st floor laundry, bright and open living areas designed for entertaining and everyday pleasure. Economical propane heat used only 858 gallons last year. The sellers are relocating and therefore including an additional lot at no extra charge. This doubles all the golf passes to 64 rounds per year, yet only charges approx. half the yearly fee. Map of additional lot JAE200 at the corner of Kickapoo and Cree Crossing containing 9,468 SqFt. Eagle Rock Resort Amenities Include: Championship golf course Driving range Indoor and outdoor swimming pools Two beautiful lakes Multiple restaurants and dining options State-of-the-art fitness center Full-service spa Equestrian center Gated resort community with year-round activitiesImagine waking up to resort living every day, with golf, dining, recreation, and relaxation right outside your door.Don't miss this rare opportunity to own a piece of paradise at Eagle Rock Resort, a golf lover's dream! Schedule your private showing today!
Property Features
Property Type: Residential - Single Family
Cooling: Central Air
Fireplaces: 1
Garage: 2
Heating: Propane, Forced Air
Home Style: Colonial
Lot Size: 0.35 Acres
Year Built: 2004
Feature Descriptions
Basement: Concrete
Days on Site: 9
Exterior: Vinyl Siding, Stone
Fireplace: Propane
Flooring: Hardwood
Garage/Parking: Garage Door Opener, Private
Inclusions: Stove, fridge, dishwasher, micro hood, washer & dryer.
InteriorFeatures: Ceiling Fan(s), Eat-in Kitchen
Laundry Features: Main Level
Lot Features: Wooded
Patio/Porch Features: Patio, Porch
Property Condition: Excellent
Sewer: Public Sewer
Total Rooms: 8
Water: Public
Wooded: Yes
Room Sizes
Living Room: 15.8 X 21 Level First
Dining Room: 11.6 X 13.4 Level First
Kitchen: 10.11 X 15 Level First
Office: 10.6 X 11.7 Level First
Bedroom 4: 12.6 X 15.5 Level First
ThreeQuarter Bathroom: 7.7 X 7.8 Level First
Primary Bedroom: 14.7 X 16.39 Level Second
Primary Bathroom: 7.1 X 8.1 Level Second
Bedroom 2: 12.2 X 12.9 Level Second
Bedroom 3: 10 X 11 Level Second
Full Bathroom: 7.1 X 8.1 Level Second
Local Schools
School District: Hazleton
Listed By / Shown By
Listed By
Agency Name: Lewith & Freeman, Drums
Shown By
Agency Title: Gambino Realtors
Agency Phone: 815-282-2222

Estimate Your Payment
Estimated Payment
$ 2,054.44 per month $1,930.48 Principal & Interest $0.00 Property Tax (data not provided by mls) $123.96 Homeowner's Insurance
113 Manayunk Avenue | MLS# 26-5503
This single family home located at 113 Manayunk Avenue, Hazleton, PA 18202 is currently listed for sale with an asking price of $425,000. This property was built in 2004 and has 4 bedrooms and 3 full baths with 2229 sq. ft. Manayunk Avenue is located in the Eagle Rock Resort subdivision within the Hazleton school district. Search Eagle Rock Resort real estate on www.gogambino.com today.