
BEDS3
BATHS2 full
SQUARE FEET1,800
MLS#202604052
STATUSActive
PROPERTY TYPEResidential - Single Family
SCHOOLWarren
Property Description
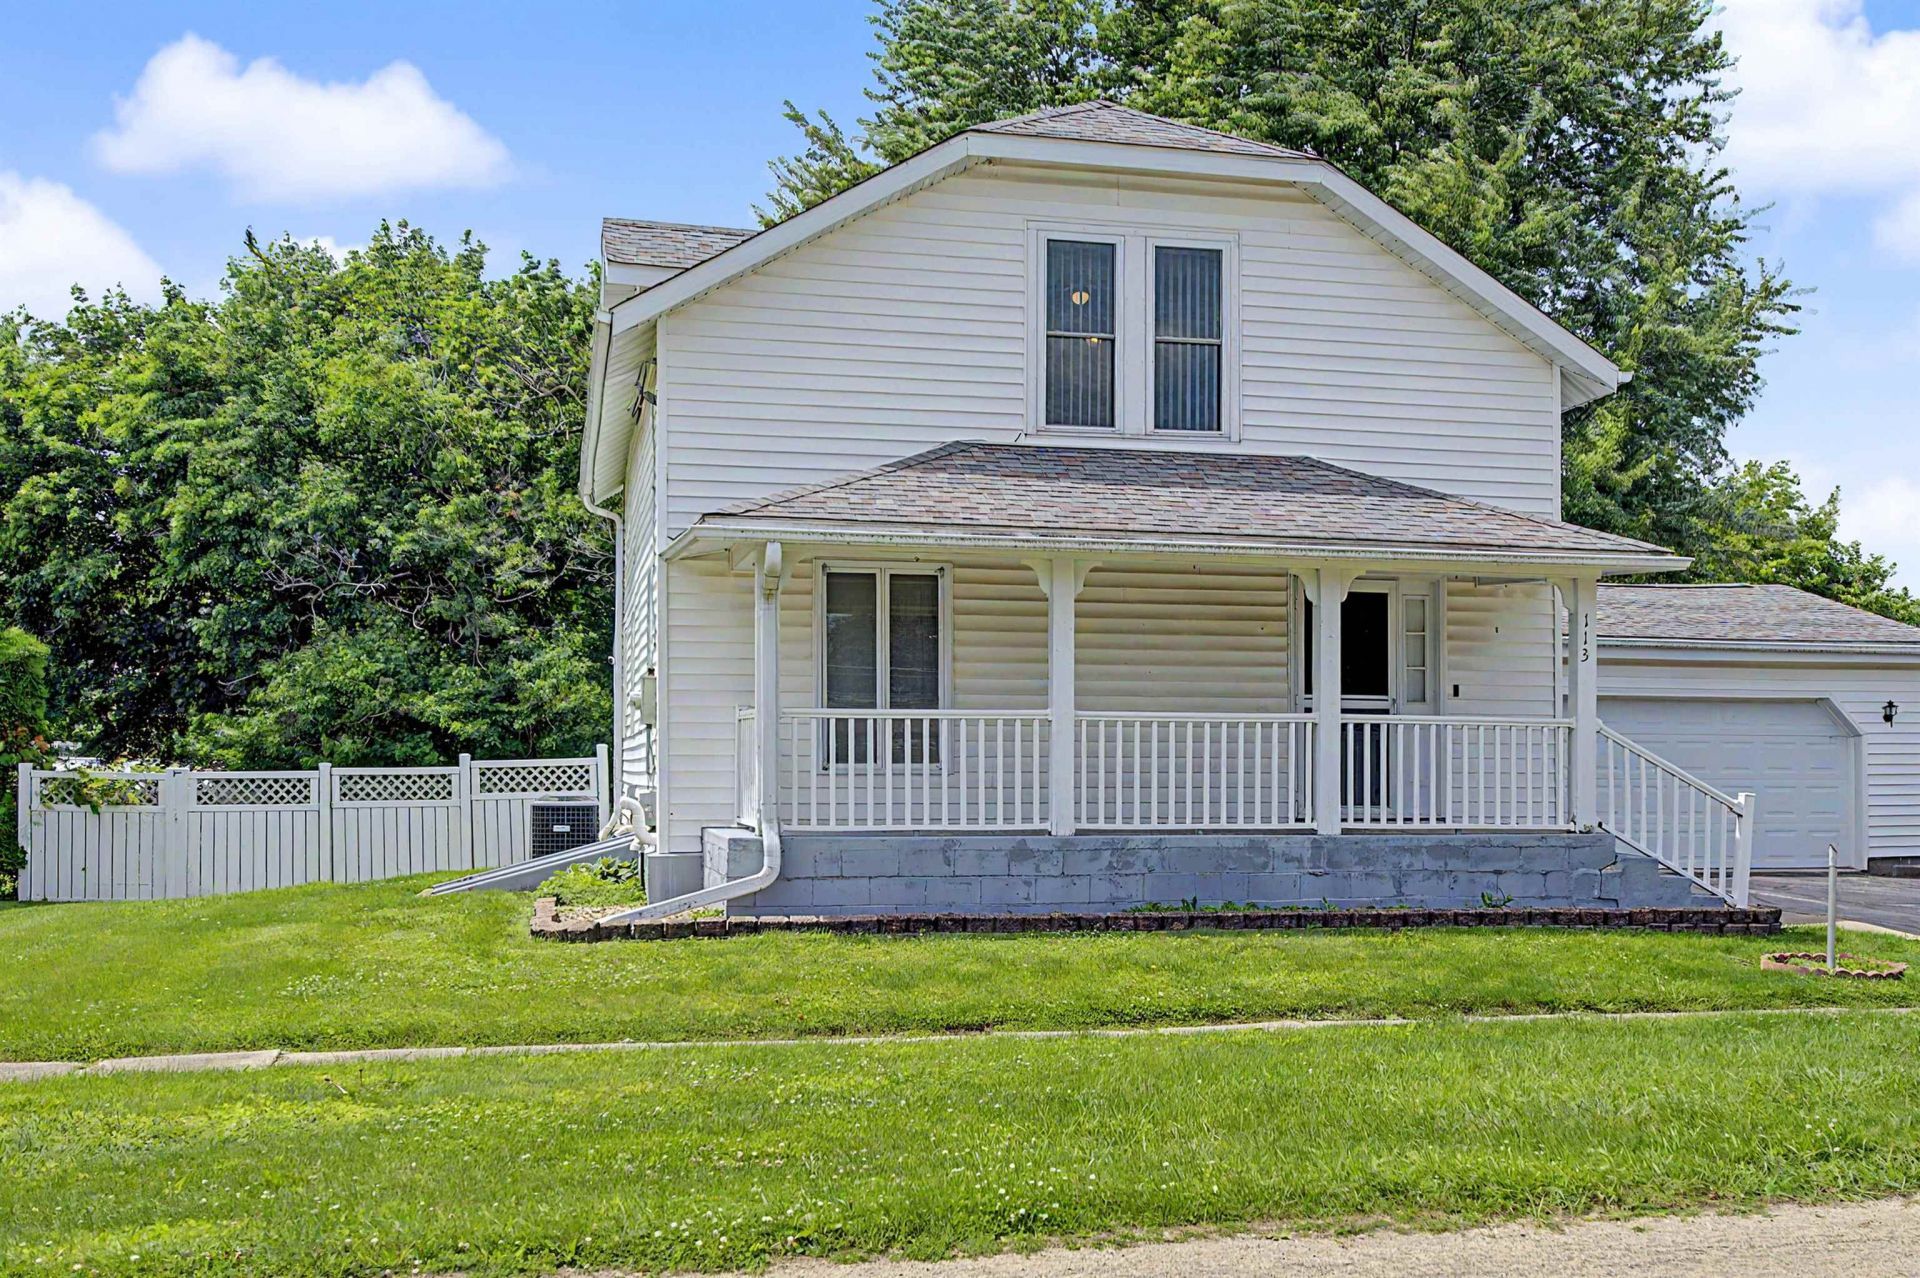
If you're looking for a low-maintenance, economical home with the charm of small-town living, this property is must-see. 3 BR 2 BA anchor this well-maintained 1,800 sq. ft. two-story home. Featuring a fenced backyard, attached two-stall garage, and convenient main-floor laundry, this property offers both comfort and functionality. The current owner has meticulously cared for the home and completed numerous updates, including a new roof (2015), furnace and central air (2018), windows (2018), garage floor (2019), and a freshly sealed driveway (2021). House has a Radon Mitigation System. Additional improvements include newer siding and soffit. Inside, you'll find abundant storage space, including a walk-in closet in the upper-level bedroom. Enjoy outdoor living on the 12' x 12' rear deck or relax on the inviting covered front porch. All appliances are included, making this home move-in ready. Don't let this one pass you by it is priced to sell!
Property Features
Property Type: Residential - Single Family
Basement: Yes
Cooling: Central Air
Garage: 2
Heating: Forced Air, Natural Gas
Home Style: 2 Story
Lot Size: 0.20 Acres
Roof Type: Shingle
Stories: 2.0
Taxes: $2,101
Appliances
Dryer
Refrigerator
Stove/Cooktop
Washer
Water Softener
Feature Descriptions
Basement: Partial
Days on Site: 1
Exterior: Vinyl
General Features: Deck, Porch Covered, Storage Shed, Fenced Yard
Land features: City/Town
Sewer: City/Community
Water: City/Community
Room Sizes
Bedroom 1: 13' X 13' Level - Upper
Bedroom 2: 11' X 18' Level - Upper
Bedroom 3: 11' X 16' Level - Main
Kitchen: 14' X 14' Level - Main
Living Room: 15' X 24' Level - Main
Dining Room: 11' X 11' Level - Main
Laundry: 15' X 8' Level - Main
Local Schools
School District: Warren
Listed By / Shown By
Listed By
Agency Name: CHOICE REALTY OF GALENA
Shown By
Agency Title: Gambino Realtors
Agency Phone: 815-282-2222

Estimate Your Payment
Estimated Payment
$ 827.67 per month $613.21 Principal & Interest $175.08 Property Tax $39.38 Homeowner's Insurance
113 N Beebe Street | MLS# 202604052
This single family home located at 113 N Beebe Street, Warren, IL 61087 is currently listed for sale with an asking price of $135,000. This property has 3 bedrooms and 2 full baths with 1800 sq. ft. N Beebe Street is located within the Warren school district. Search Warren real estate on www.gogambino.com today.