
BEDS3
BATHS2 full
SQUARE FEET1,772
MLS#12696652
STATUSActive
PROPERTY TYPEResidential - Single Family
SCHOOLDistrict 365U
Property Description
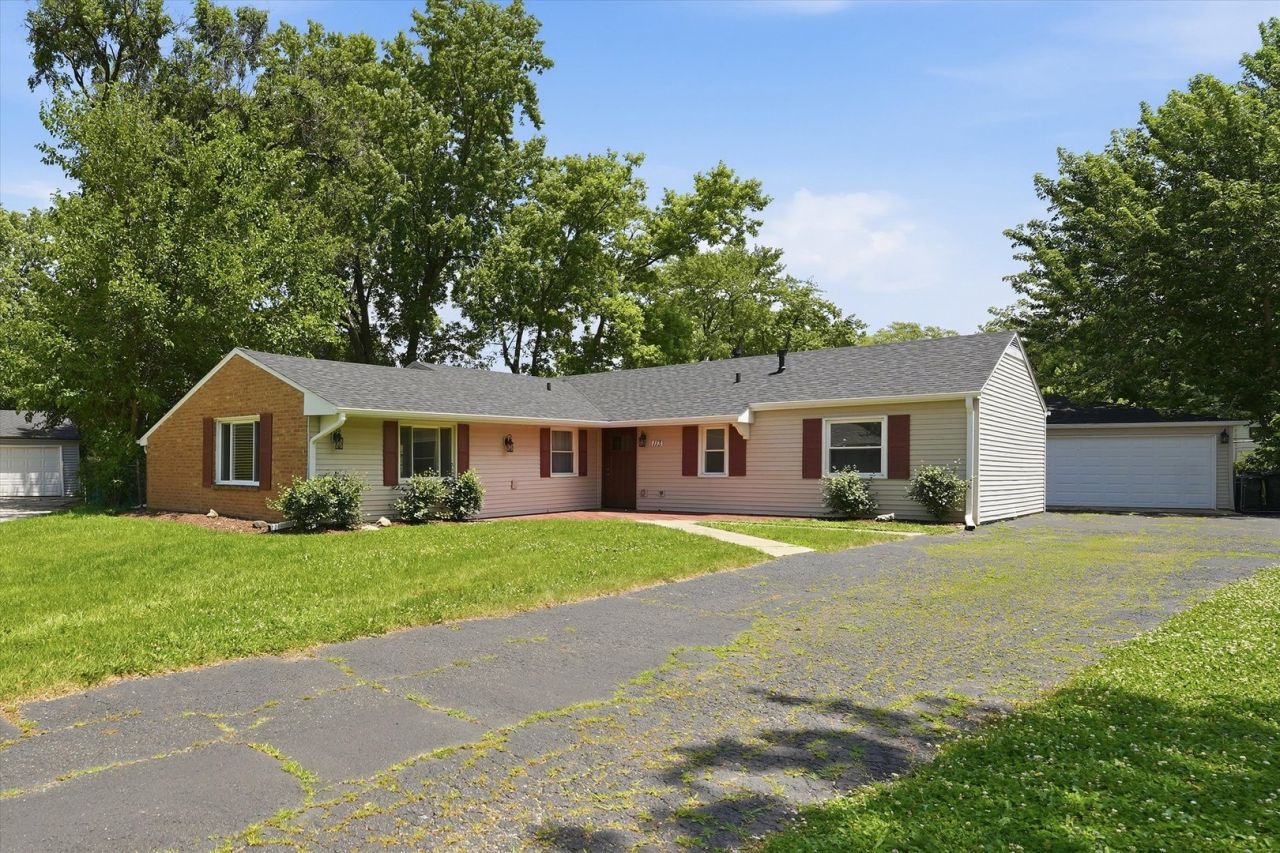
Welcome home to this beautiful and well-maintained ranch offering nearly 1,800 sq ft of comfortable one-level living! This 3-bedroom, 2-full-bath home has been well maintained, starting with a beautiful kitchen featuring extra cabinetry, a full appliance package, and a cozy breakfast nook that flows seamlessly into both the dining area and spacious living room. The primary bedroom boasts its own private bath, while a second full bath serves the additional bedrooms. An oversized family room offers incredible flexibility. A separate full-size laundry room with utility sink and extra storage rounds out the interior. Outside, car enthusiasts, woodworkers, and hobbyists will love the huge detached 3-car garage, offering endless possibilities for projects, storage, or equipment. It all sits on a large, fully fenced backyard, ideal for entertaining, pets, or play. Mature trees and classic curb appeal complete this move-in-ready home. Located in a cul de sac. You will love it!
Property Features
Property Type: Residential - Single Family
Basement: None
Cooling: Central Air
Garage: 3
Heating: Natural Gas, Forced Air
Home Style: Ranch
Lot Size: 0.18 Acres
Roof Type: Asphalt
Taxes: $9,109
Year Built: 1963
Amenities
1st Floor Bedroom
1st Floor Full Bath
Feature Descriptions
Additional rooms: No additional rooms
Appliances: Range, Dishwasher, Refrigerator, Stainless Steel Appliance(s)
Association Includes: None
Dining Room: Separate
Exterior: Aluminum Siding, Vinyl Siding
Laundry: Main Level, Sink
Lot: Cul-De-Sac, Pie Shaped Lot
Lot Dimensions: 22X19X136X159X156
Parcel#: 1202123030080000
Parking: Asphalt, Garage Door Opener, Yes, Garage Owned, Detached, Garage
Sewer: Public Sewer
Total Rooms: 7
Township: DuPage
Water: Public
Room Sizes
Bedroom 2: 14X10
Bedroom 3: 11X10
Dining Room: 12X12
Family Room: 14X20
Kitchen: 17X8
Laundry: 8X13
Living Room: 21X15
Primary Bedroom: 13X11
Local Schools
School District: District 365U
Listed By / Shown By
Listed By
Agency Name: eXp Realty
Agency Phone: 815-528-5000
Shown By
Agency Title: Gambino Realtors
Agency Phone: 815-282-2222

Estimate Your Payment
Estimated Payment
$ 2,498.83 per month $1,634.78 Principal & Interest $759.08 Property Tax $104.97 Homeowner's Insurance
113 Parklawn Court | MLS# 12696652
This single family home located at 113 Parklawn Court, Bolingbrook, IL 60440 is currently listed for sale with an asking price of $359,900. This property was built in 1963 and has 3 bedrooms and 2 full baths with 1772 sq. ft. Parklawn Court is located within the District 365U school district. Search Bolingbrook real estate on www.gogambino.com today.