
BEDS3
BATHS3 full
SQUARE FEET2,025
MLS#12711232
STATUSPending
PROPERTY TYPEResidential - Condominium
SCHOOLDistrict 100
Property Description
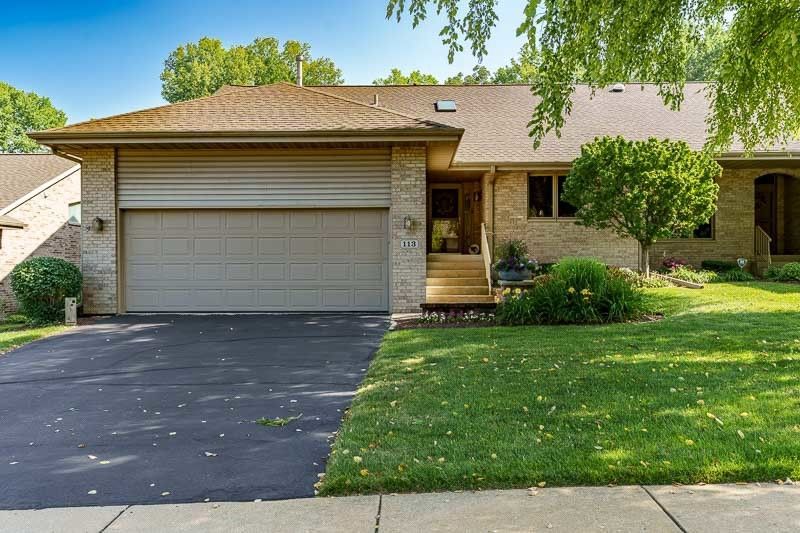
Overlooking the tranquil Kishwaukee River, 113 Rivers Edge Dr offers a rare blend of quality craftsmanship and natural beauty. This all-brick, Zentz-built condo delivers more than 3,300 finished square feet of refined living, where thoughtful design meets everyday luxury at every turn. Volume ceilings and rich custom cherry wood floors set an elegant tone throughout the main living area. At the center of it all sits a spectacular chef's kitchen, purpose-built for those who love to cook and entertain. Here, a Viking gas range paired with a Wolf range hood, a food warming drawer, gleaming granite countertops, and a generous center island make culinary ambitions effortless. The open flow into the living space keeps guests close, while a light-filled sunroom provides the perfect spot for informal dining. The main-floor master bedroom offers convenient single-level living, complemented by a private office and a dedicated laundry room. Downstairs, the finished walkout lower level expands your possibilities with a spacious family room warmed by a gas fireplace. A second ensuite bedroom ensures comfort for guests, while a handy kitchenette featuring hickory cabinets adds versatility. A large cedar closet rounds out the smart storage options. With three bedrooms, three baths, and picturesque riverfront views, this residence combines the ease of condo living with the character of a custom home. Whether you're hosting friends or savoring quiet mornings by the water, 113 Rivers Edge Dr invites you to settle in and stay awhile.
Property Features
Property Type: Residential - Condominium
Basement: Finished, Full
Basement: Yes
Cooling: Central Air
Garage: 2
Heating: Natural Gas
Lot Size: CONDO
Stories: 1.0
Taxes: $9,295
Year Built: 2004
Feature Descriptions
Additional rooms: Great Room, Recreation Room, Kitchen
Association Includes: Lawn Care, Snow Removal
Exterior: Brick
HOA Fee: 220/ Monthly
Lot Dimensions: CONDO
Parcel#: 0531104053
Parking: Yes, Garage Owned, Attached, Garage
Pet Allowed: Cats OK, Dogs OK
Sewer: Public Sewer
Total Rooms: 8
Township: Belvidere
Water: Public
Room Sizes
Great Room: 24X13
Recreation Room: 30X29
Kitchen- 2nd: 9X8
Bedroom 2: 13X11
Bedroom 3: 28X13
Dining Room: 12X11
Kitchen: 26X12
Primary Bedroom: 21X14
Local Schools
School District: District 100
Listed By / Shown By
Listed By
Agency Name: Dickerson & Nieman Realtors - Rockford
Agency Phone: 815-227-5900
Shown By
Agency Title: Gambino Realtors
Agency Phone: 815-282-2222

Estimate Your Payment
Estimated Payment
$ 2,707.69 per month $1,816.47 Principal & Interest $774.58 Property Tax $116.64 Homeowner's Insurance
113 Rivers Edge Drive | MLS# 12711232
This condo located at 113 Rivers Edge Drive, Cherry Valley, IL 61016 is currently listed for sale with an asking price of $399,900. This property was built in 2004 and has 3 bedrooms and 3 full baths with 2025 sq. ft. Rivers Edge Drive is located within the District 100 school district. Search Cherry Valley real estate on www.gogambino.com today.