
BEDS3
BATHS2 full
SQUARE FEET1,310
MLS#12711230
STATUSNew
PROPERTY TYPEResidential - Single Family
SUBDIVISIONCentex
SCHOOLDistrict 214
Property Description
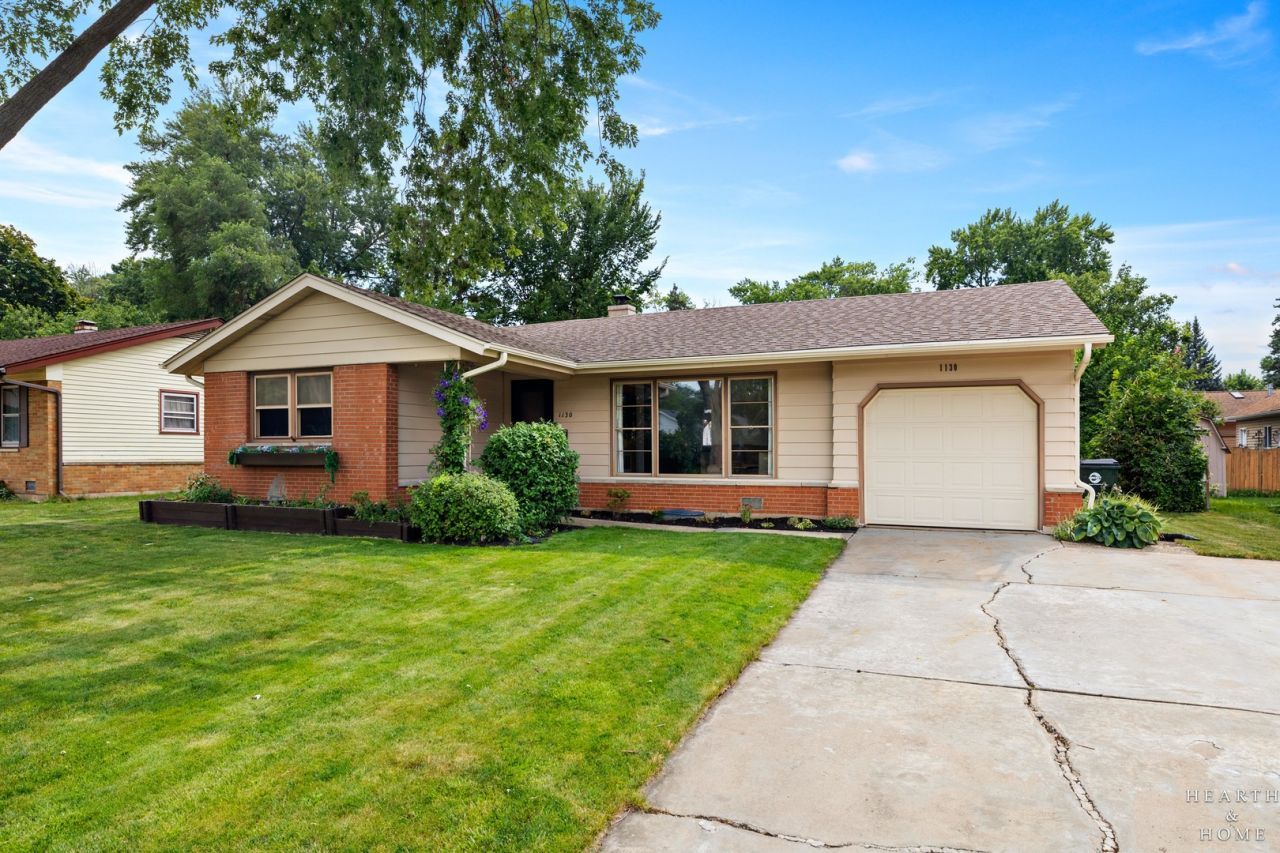
Very rare ranch in Elk Grove with a FULL BASEMENT offers a BRAND-NEW STUNNING GOURMET kitchen in soothing warm whites with luscious gold pulls and fixtures. Slim shaker cabinetry is the perfect match with ivory and gently veined stone countertops including a waterfall island. Stylish open wood shelving sets off the custom wall tilework. TWO GORGEOUS NEWLY UPDATED bathrooms SHINE LIKE NEW with striking tile treatments and unique fixtures. The open floor plan with STRIKING FOCAL POINT WALL housing an electric fireplace provides an EASY ENVIRONMENT for daily living, as well as entertaining. This bright, beautiful and inviting home has just been updated and is ready for you to move right in!! The large fenced yard and GIGANTIC COVERED PERGOLA are great for outdoor living WITH LOADS OF PATIO SPACE TO RELISH and enjoy a relaxing evening overlooking the firepit. the DOUBLE-WIDE concrete driveway is super functional. You'll love this location that's just blocks from Clearmont Elementary and park, close to Grove Jr High, Rainbow Falls & Rotary Green, EGHS, Busse Woods
Property Features
Property Type: Residential - Single Family
Basement: Yes
Basement: Unfinished, Full
Cooling: Central Air
Garage: 1.5
Heating: Natural Gas, Forced Air
Home Style: Ranch
Lot Size: 0.18 Acres
Roof Type: Asphalt
Taxes: $7,717
Year Built: 1960
Amenities
1st Floor Bedroom
1st Floor Full Bath
Feature Descriptions
Additional rooms: Foyer
Additional Structures: Shed(s)
Appliances: Range, Microwave, Dishwasher, Refrigerator, Washer, Dryer, Disposal, Stainless Steel Appliance(s)
Association Includes: None
Dining Room: Kitchen/Dining Combo
Exterior: Vinyl Siding, Brick
Laundry: Main Level, In Unit
Lot Dimensions: 70X110
Other Equipment: CO Detectors, Sump Pump
Parcel#: 08332120120000
Parking: Concrete, Garage Door Opener, Yes, Garage Owned, Attached, Garage
Sewer: Public Sewer
Total Rooms: 6
Township: Elk Grove
Water: Lake Michigan
Room Sizes
Foyer: 6X5
Bedroom 2: 11X10
Bedroom 3: 11X10
Dining Room: 13X7
Kitchen: 16X13
Laundry: 1X1
Living Room: 24X14
Primary Bedroom: 14X13
Local Schools
High School: Elk Grove High School
Middle School: Grove Junior High School
Elementary School: Clearmont Elementary School
School District: District 214
Listed By / Shown By
Listed By
Agency Name: Keller Williams Success Realty
Agency Phone: 815-444-6790
Shown By
Agency Title: Gambino Realtors
Agency Phone: 815-282-2222

Estimate Your Payment
Estimated Payment
$ 2,697.52 per month $1,930.48 Principal & Interest $643.08 Property Tax $123.96 Homeowner's Insurance
1130 Carswell Avenue | MLS# 12711230
This single family home located at 1130 Carswell Avenue , Elk Grove Village, IL 60007 is currently listed for sale with an asking price of $425,000. This property was built in 1960 and has 3 bedrooms and 2 full baths with 1310 sq. ft. Carswell Avenue is located in the Centex subdivision within the District 214 school district. Search Centex real estate on www.gogambino.com today.