
BEDS4
BATHS3 full 1 partial
SQUARE FEET2,700
MLS#12645495
STATUSNew
PROPERTY TYPEResidential - Single Family
SCHOOLDistrict 202
Property Description
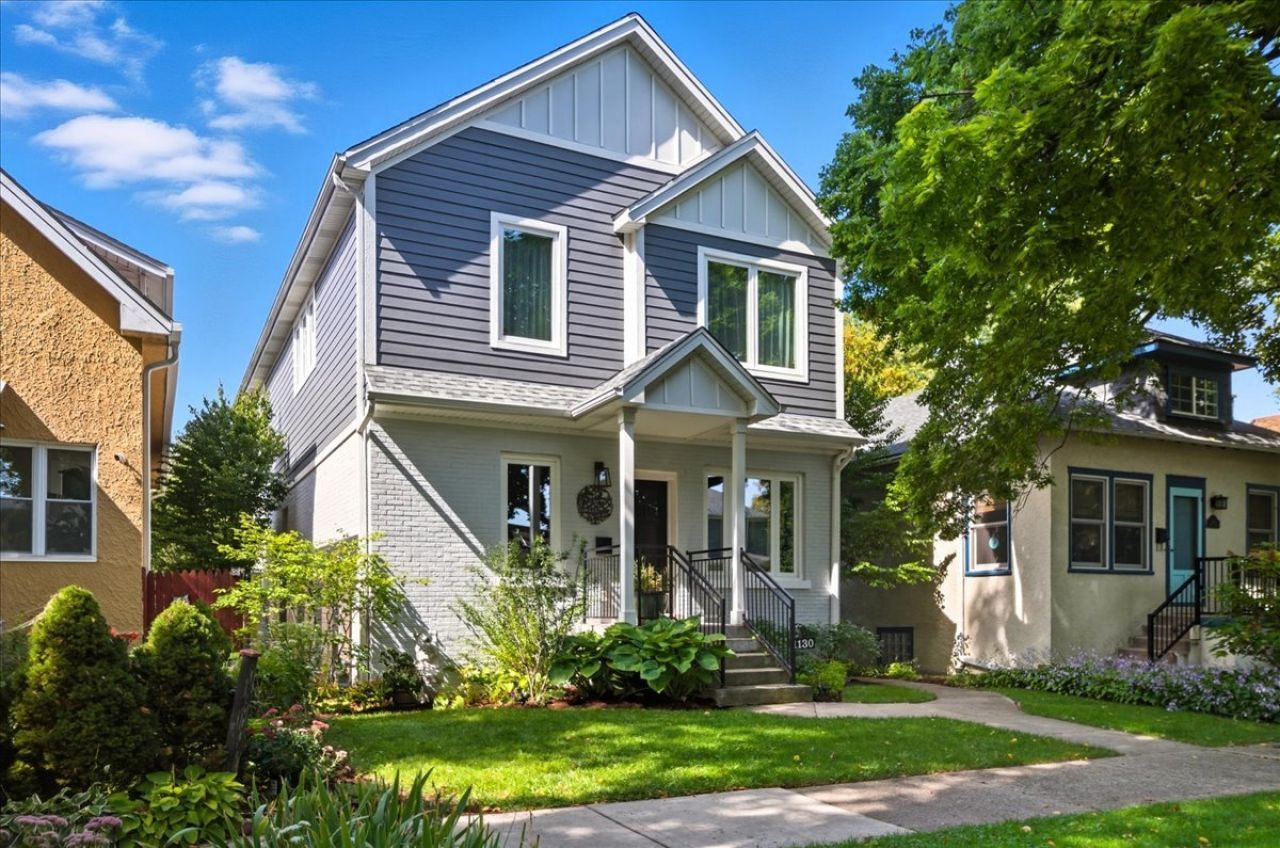
Beautifully gut-renovated in 2017 and located in Evanston's sought-after Central neighborhood, this stunning home offers the ideal layout for today's lifestyle with 4 bedrooms and 3.1 baths. High ceilings and an open floor plan create generous living and dining spaces designed for both entertaining and everyday living. The kitchen opens seamlessly to the family room and flows naturally to the outdoor living spaces, creating an ideal hub for gathering. Newly refinished hardwood floors, abundant natural light, and a spacious walk-in pantry make the kitchen the heart of the home. The second floor features four bedrooms, including an expansive primary suite with two walk-in closets and a light and bright primary bath. Generous closet space, all custom- throughout and a conveniently located second-floor laundry room add to the home's everyday functionality. The finished lower level provides exceptional additional living space with windows throughout, a large family room with built-ins, and a flexible room perfect for a home office, gym, playroom, or guest space. Step outside to your own private retreat featuring an expansive deck, hot tub, and beautifully landscaped yard surrounded by privacy trees-an inviting space designed for entertaining or enjoying a peaceful escape year-round. Perfectly situated in the heart of Central Evanston, you're just minutes from the lakefront and within walking distance to schools, dining, shopping, and convenient Metra and CTA access for an easy commute into the city. Completely updated inside and out, 1130 Dewey is truly move-in ready.
Property Features
Property Type: Residential - Single Family
Basement: Yes
Basement: Finished, Crawl Space, Full
Cooling: Central Air, Zoned
Garage: 2
Heating: Forced Air
Home Style: Traditional
Lot Size: 0.12 Acres
Roof Type: Asphalt
Taxes: $15,659
Year Built: 1916
Feature Descriptions
Additional rooms: Eating Area, Office, Recreation Room, Mud Room, Storage, Pantry, Deck
Appliances: Microwave, Dishwasher, High End Refrigerator, Washer, Dryer, Disposal, Stainless Steel Appliance(s), Oven
Association Includes: None
Bath Features: Separate Shower, Double Sink, Soaking Tub
Dining Room: Separate
Exterior: Brick, Other
Lot Dimensions: 33x162
Other Equipment: CO Detectors, Sump Pump
Parcel#: 10242090240000
Parking: Garage Door Opener, Yes, Garage Owned, Detached, Garage
Sewer: Public Sewer
Total Rooms: 11
Township: Evanston
Water: Lake Michigan
Room Sizes
Eating Area: 10X11
Office: 10X10
Recreation Room: 23X20
Mud Room: 5X5
Storage: 11X9
Pantry: 5X4
Deck: 15X29
Bedroom 2: 10X13
Bedroom 3: 14X10
Bedroom 4: 10X10
Dining Room: 12X9
Family Room: 16X17
Kitchen: 12X16
Laundry: 6X7
Living Room: 13X9
Primary Bedroom: 17X17
Local Schools
High School: Evanston Twp High School
Middle School: Nichols Middle School
Elementary School: Washington Elementary School
School District: District 202
Listed By / Shown By
Listed By
Agency Name: @properties Christie's International Real Estate
Agency Phone: 847-763-0200
Shown By
Agency Title: Gambino Realtors
Agency Phone: 815-282-2222

Estimate Your Payment
Estimated Payment
$ 6,598.12 per month $4,973.83 Principal & Interest $1,304.92 Property Tax $319.38 Homeowner's Insurance
1130 Dewey Avenue | MLS# 12645495
This single family home located at 1130 Dewey Avenue , Evanston, IL 60202 is currently listed for sale with an asking price of $1,095,000. This property was built in 1916 and has 4 bedrooms and 3 full and 1 partial baths with 2700 sq. ft. Dewey Avenue is located within the District 202 school district. Search Evanston real estate on www.gogambino.com today.