
BEDS3
BATHS1 full 1 partial
SQUARE FEET1,528
MLS#12716384
STATUSNew
PROPERTY TYPEResidential - Townhouse
SUBDIVISIONSable Ridge
SCHOOLDistrict 111
Property Description
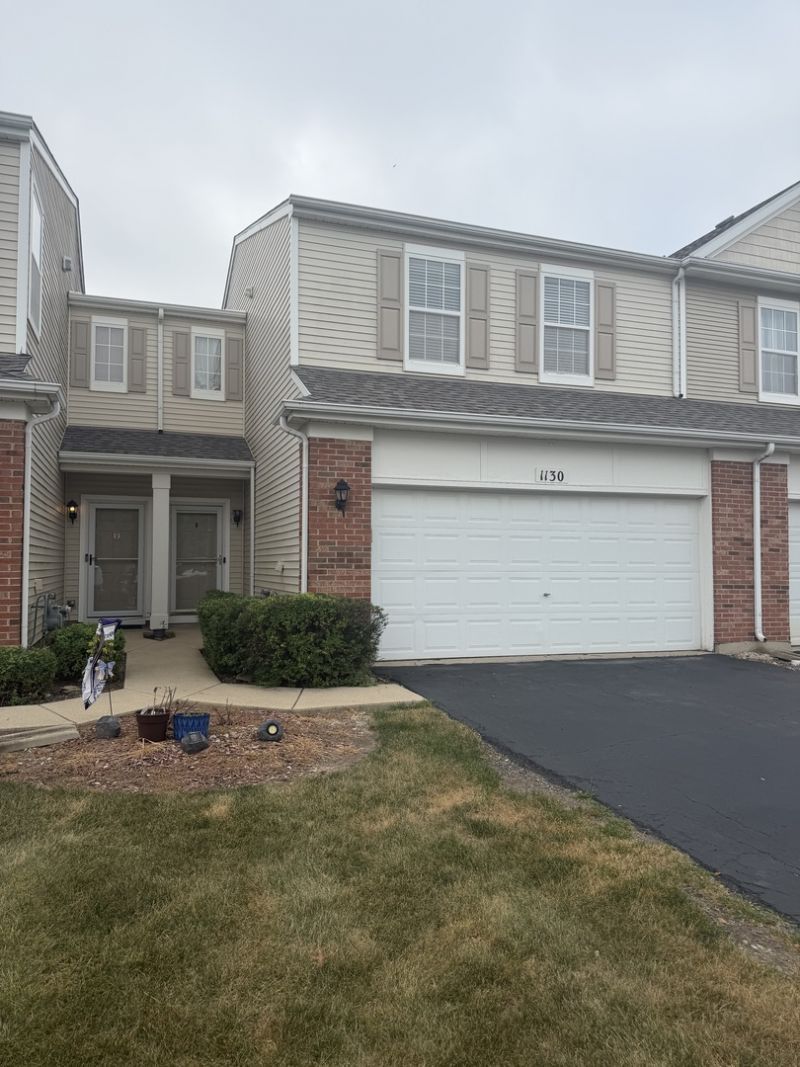
NEW FURNACE! NEW AC! NEW WATER HEATER!! All of your big ticket items have been taken care of in this 3 bedroom townhome that sits on the open common area giving you the added benefit of extra space to play! Smart home with nest thermostat and Alexia light bulbs! Sable Ridge Subdivision boasts parks, pool, bike trail, and tennis courts!
Property Features
Property Type: Residential - Townhouse
Basement: None
Cooling: Central Air
Garage: 2
Heating: Natural Gas, Forced Air
Lot Size: 23 X 74 X 24 X 74
Roof Type: Asphalt
Stories: 2.0
Taxes: $5,715
Year Built: 2006
Feature Descriptions
Additional rooms: No additional rooms
Appliances: Range, Microwave, Dishwasher, Refrigerator, Washer, Dryer, Disposal
Association Amenities: Bike Room/Bike Trails, Park, Party Room, Pool, Tennis Court(s)
Association Includes: Insurance, Clubhouse, Exercise Facilities, Pool, Exterior Maintenance, Lawn Care, Snow Removal
Dining Room: L-shaped
Exterior: Vinyl Siding, Brick
HOA Fee: 350/ Monthly
Laundry: Upper Level, Washer Hookup
Lot: Common Grounds
Lot Dimensions: 23 X 74 X 24 X 74
Master Association Fee: 625
Other Equipment: TV-Cable, Ceiling Fan(s)
Parcel#: 0902431051
Parking: Asphalt, Garage Door Opener, Yes, Garage Owned, Attached, Garage
Pet Allowed: Cats OK, Dogs OK
Sewer: Public Sewer
Total Rooms: 6
Township: Seward
Water: Public
Room Sizes
Bedroom 2: 11X11
Bedroom 3: 19X15
Dining Room: 12X9
Kitchen: 11X11
Laundry: 6X8
Living Room: 13X20
Primary Bedroom: 14X13
Local Schools
School District: District 111
Listed By / Shown By
Listed By
Agency Name: RE/MAX Ultimate Professionals
Agency Phone: 815-725-4545
Shown By
Agency Title: Gambino Realtors
Agency Phone: 815-282-2222

Estimate Your Payment
Estimated Payment
$ 1,660.57 per month $1,112.87 Principal & Interest $476.25 Property Tax $71.46 Homeowner's Insurance
1130 Heron Circle | MLS# 12716384
This townhouse located at 1130 Heron Circle , Joliet, IL 60431 is currently listed for sale with an asking price of $245,000. This property was built in 2006 and has 3 bedrooms and 1 full and 1 partial baths with 1528 sq. ft. Heron Circle is located in the Sable Ridge subdivision within the District 111 school district. Search Sable Ridge real estate on www.gogambino.com today.