
BEDS3
BATHS1 full 1 partial
SQUARE FEET1,420
MLS#12697349
STATUSNew
PROPERTY TYPEResidential - Single Family
SCHOOLDistrict 3
Property Description
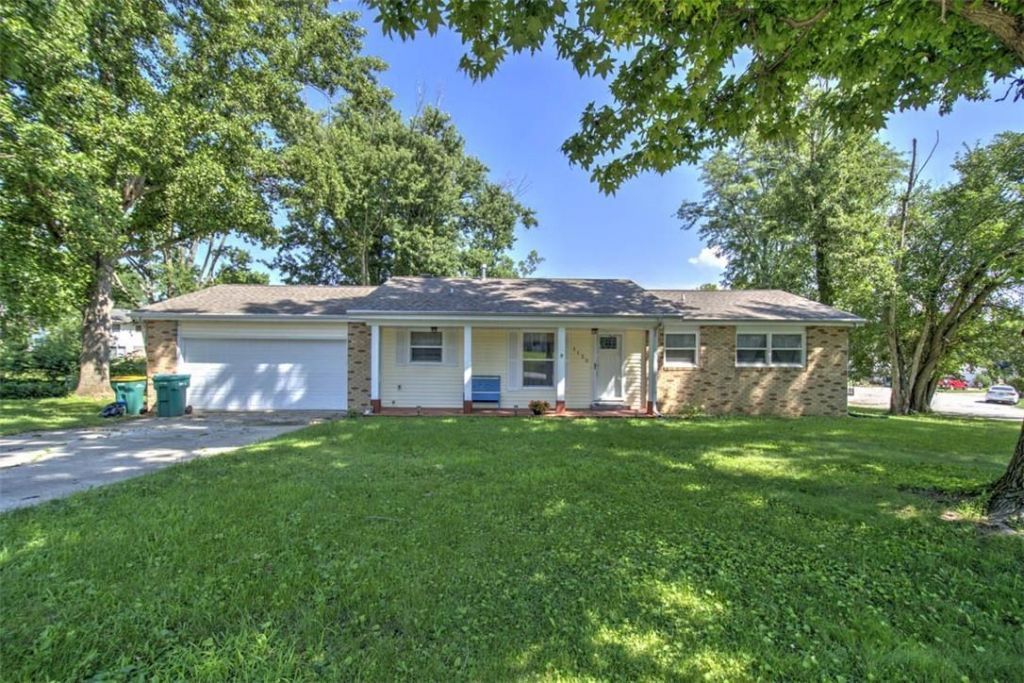
Mt. Zion move-in ready 3 bedroom ranch located in a desirable family friendly area, located near the community walking/bike path, and just minutes to all conveniences. Living room offers a connecting sun room/family room divided with french doors, and also sliders to a spacious deck. Upgraded main bath and a connecting half bath allows access from the primary bedroom. Large corner lot, fenced yard and a welcoming front porch. New microwave, new front door with a new glass storm door, washer & dryer 1.5 years new, replaced garage door opener, added a chimney cap, added aluminum wrap to the replacement windows, new furnace '25, newer water heater, Ameren efficiency upgrades with added insulation to attic and crawl, and sealed the crawl space. Make the move and be in before school starts.
Property Features
Property Type: Residential - Single Family
Basement: Crawl Space
Cooling: Central Air
Fireplaces: 1
Garage: 2
Heating: Natural Gas
Home Style: Ranch
Lot Size: 0.39 Acres
Roof Type: Asphalt
Taxes: $4,335
Year Built: 1970
Amenities
Replacement Windows
Feature Descriptions
Additional rooms: Eating Area
Association Includes: None
Bath Features: Full Body Spray Shower, Soaking Tub
Exterior: Vinyl Siding, Brick
Fireplace Location(s): Living Room
Laundry: In Kitchen
Lot: Corner Lot, Irregular Lot
Lot Dimensions: 117.28x119x30x83.4x39.92x118.67
Other Equipment: Ceiling Fan(s), Water Heater-Gas
Parcel#: 121704109012
Parking: Concrete, Garage Door Opener, Yes, Garage Owned, Attached, Driveway, Garage
Sewer: Public Sewer
Total Rooms: 7
Township: Mt. Zion
Water: Public
Room Sizes
Eating Area: 12X7
Bedroom 2: 13X10
Bedroom 3: 10X10
Family Room: 16X13
Kitchen: 13X8
Laundry: 10X6
Living Room: 19X13
Primary Bedroom: 12X13
Local Schools
School District: District 3
Listed By / Shown By
Listed By
Agency Name: Brinkoetter & Associates
Agency Phone: 217-875-0555
Shown By
Agency Title: Gambino Realtors
Agency Phone: 815-282-2222

Estimate Your Payment
Estimated Payment
$ 1,228.95 per month $815.35 Principal & Interest $361.25 Property Tax $52.35 Homeowner's Insurance
1130 S Wildwood Drive | MLS# 12697349
This single family home located at 1130 S Wildwood Drive , Mt. Zion, IL 62549 is currently listed for sale with an asking price of $179,500. This property was built in 1970 and has 3 bedrooms and 1 full and 1 partial baths with 1420 sq. ft. S Wildwood Drive is located within the District 3 school district. Search Mt. Zion real estate on www.gogambino.com today.