
BEDS4
BATHS3 full
SQUARE FEET2,485
MLS#12710011
STATUSNew
PROPERTY TYPEResidential - Single Family
SCHOOLDistrict 207
Property Description
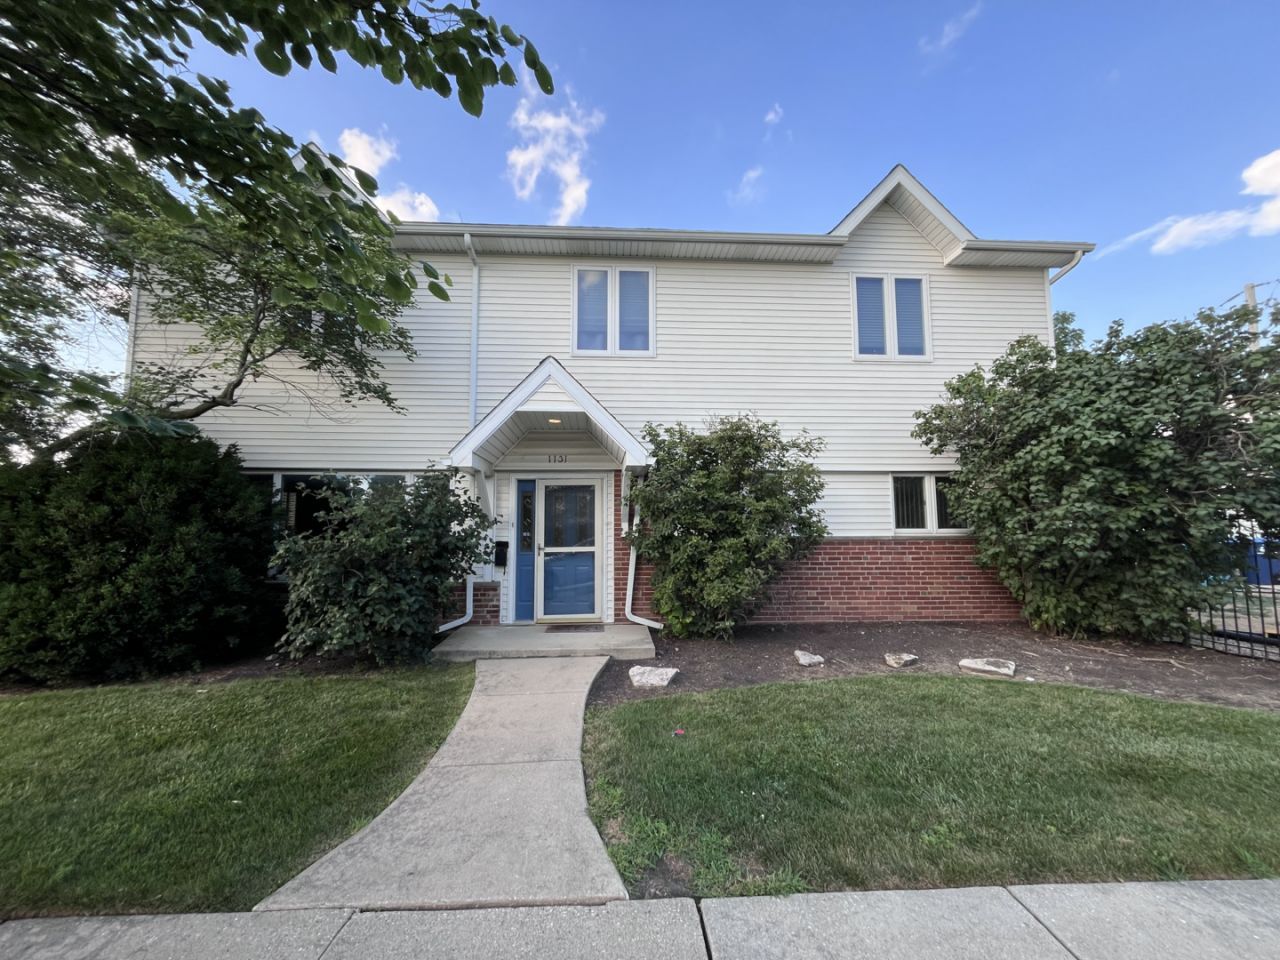
Beautifully maintained 4-bedroom, 3-bath home offering a spacious and functional floor plan in a desirable Des Plaines location. The main level features a large living room, a separate formal dining room, and an inviting kitchen with a cozy eating nook, providing plenty of space for everyday living and entertaining. The spacious primary bedroom features a private ensuite bathroom complete with a stand-up shower, Jacuzzi tub, and dual vanity, creating a comfortable retreat. Generous bedroom sizes and abundant natural light add to the home's appeal. Additional highlights include a detached 2-car garage and a convenient location on a quiet residential street with easy access to parks, schools, shopping, dining, Metra, major expressways, and O'Hare Airport. Don't miss this opportunity to own a spacious home in the heart of Des Plaines. Schedule your private tour today!
Upcoming Open Houses
Open House Saturday August 1st, 1:00pm - 3:00pm
Open House Sunday August 2nd, 1:00am - 3:00pm
Property Features
Property Type: Residential - Single Family
Basement: None
Cooling: Central Air
Garage: 2
Heating: Natural Gas, Electric
Lot Size: 6,278
Taxes: $9,895
Year Built: 1952
Feature Descriptions
Additional rooms: No additional rooms
Appliances: Range, Microwave, Dishwasher, Refrigerator, Washer, Dryer
Association Includes: None
Bath Features: Double Sink
Dining Room: Combined w/ LivRm
Exterior: Brick, Frame
Laundry: Upper Level, Gas Dryer Hookup, In Unit
Lot Dimensions: 6278
Parcel#: 09201140210000
Parking: Concrete, Yes, Garage Owned, Detached, Garage
Sewer: Public Sewer
Total Rooms: 8
Township: Maine
Water: Lake Michigan
Room Sizes
Bedroom 2: 15X10
Bedroom 3: 12X10
Bedroom 4: 15X11
Dining Room: 21X14
Family Room: 16X14
Kitchen: 25X14
Laundry: 11X6
Living Room: 15X13
Primary Bedroom: 17X17
Local Schools
School District: District 207
Listed By / Shown By
Listed By
Agency Name: Habloft LLC
Agency Phone: 773-234-3452
Shown By
Agency Title: Gambino Realtors
Agency Phone: 815-282-2222

Estimate Your Payment
Estimated Payment
$ 3,362.42 per month $2,384.71 Principal & Interest $824.58 Property Tax $153.13 Homeowner's Insurance
1131 E Grant Drive | MLS# 12710011
This single family home located at 1131 E Grant Drive , Des Plaines, IL 60016 is currently listed for sale with an asking price of $525,000. This property was built in 1952 and has 4 bedrooms and 3 full baths with 2485 sq. ft. E Grant Drive is located within the District 207 school district. Search Des Plaines real estate on www.gogambino.com today.