
BEDS4
BATHS2 full 1 partial
SQUARE FEET2,577
MLS#12717296
STATUSContingent
PROPERTY TYPEResidential - Single Family
SCHOOLDistrict 204
Property Description
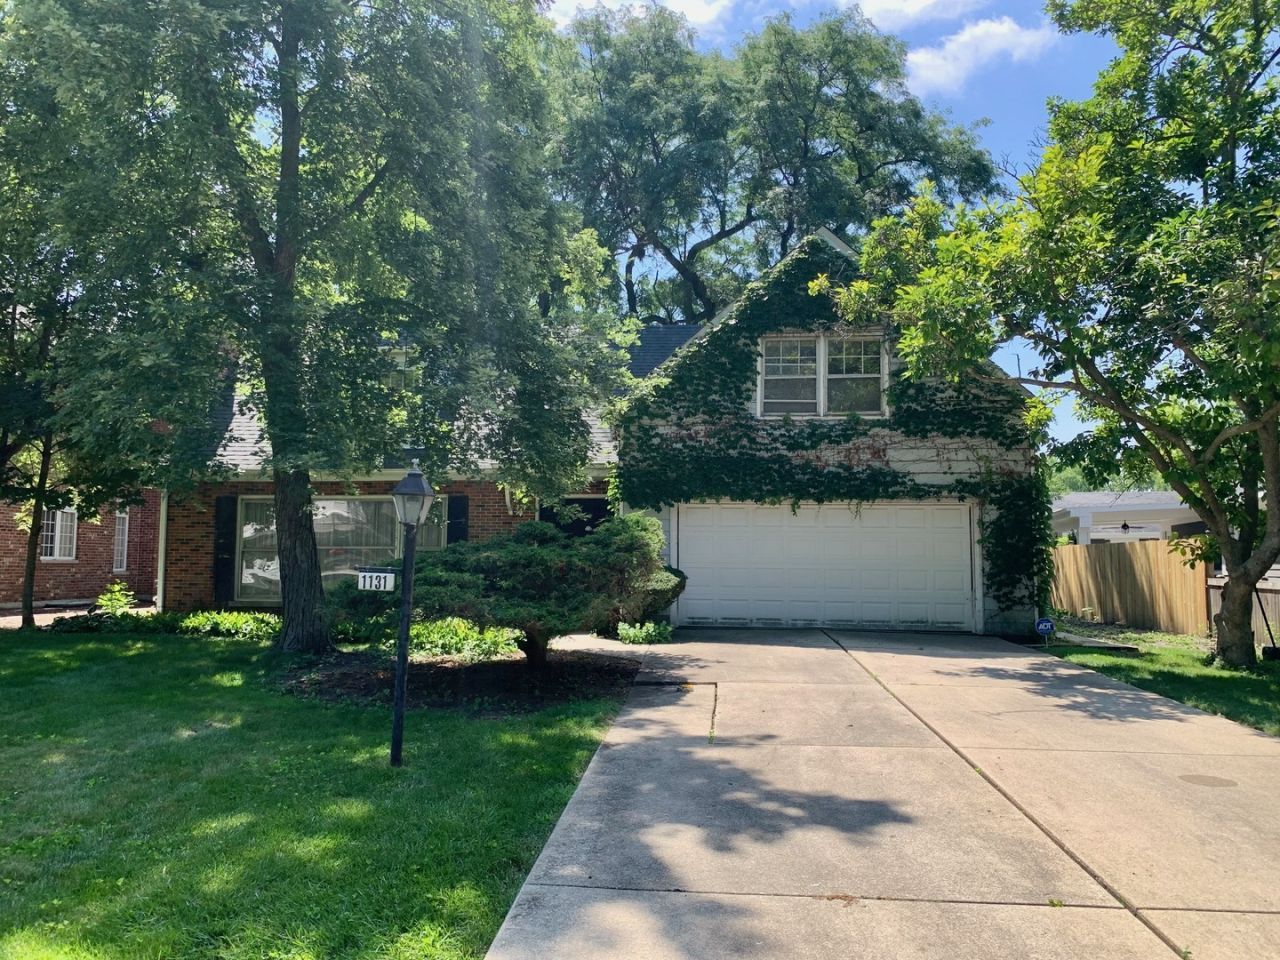
Nestled beneath a canopy of mature trees, this spacious 4-bedroom, 2.5-bath home offers timeless curb appeal and endless potential. Featuring generous room sizes, a functional floor plan, and timeless appeal, this home offers an excellent opportunity to make it your own. The first floor includes multiple living and entertaining spaces, including a traditional living room with a fireplace, formal dining room, spacious eat-in kitchen, family room overlooking the expansive backyard, plus a convenient first-floor laundry room and powder room. The second floor boasts four generously sized bedroom and two full bathrooms with and is full of potential. Additional highlights include an attached two-car garage, an oversized driveway with ample parking, and an unfinished partial basement offering abundant storage or future possibilities. A wonderful opportunity to own a home in a desirable setting. Property is being sold As-Is
Property Features
Property Type: Residential - Single Family
Basement: Yes
Basement: Unfinished, Full
Cooling: Central Air
Fireplaces: 1
Garage: 2
Heating: Natural Gas, Forced Air
Home Style: Traditional
Lot Size: 76 x 132
Roof Type: Asphalt
Taxes: $12,094
Year Built: 1961
Feature Descriptions
Additional rooms: No additional rooms
Appliances: Range, Dishwasher, Refrigerator
Association Includes: None
Dining Room: Separate
Exterior: Vinyl Siding, Brick
Fireplace Location(s): Living Room
Lot Dimensions: 76 x 132
Parcel#: 18182060020000
Parking: Concrete, Garage Door Opener, Yes, Garage Owned, Attached, Garage
Sewer: Public Sewer
Total Rooms: 8
Township: Lyons
Water: Shared Well
Room Sizes
Bedroom 2: 15X14
Bedroom 3: 21X15
Bedroom 4: 14X9
Dining Room: 13X10
Family Room: 16X13
Kitchen: 18X13
Living Room: 22X12
Primary Bedroom: 20X18
Local Schools
High School: Lyons Twp High School
Middle School: Highlands Middle School
Elementary School: Highlands Elementary School
School District: District 204
Listed By / Shown By
Listed By
Agency Name: Coldwell Banker Realty
Agency Phone: 708-352-4840
Shown By
Agency Title: Gambino Realtors
Agency Phone: 815-282-2222

Estimate Your Payment
Estimated Payment
$ 4,386.78 per month $3,175.08 Principal & Interest $1,007.83 Property Tax $203.88 Homeowner's Insurance
1131 Park Lane | MLS# 12717296
This single family home located at 1131 Park Lane, Western Springs, IL 60558 is currently listed for sale with an asking price of $699,000. This property was built in 1961 and has 4 bedrooms and 2 full and 1 partial baths with 2577 sq. ft. Park Lane is located within the District 204 school district. Search Western Springs real estate on www.gogambino.com today.