
BEDS3
BATHS1 full 1 partial
SQUARE FEET1,786
MLS#12807263
STATUSNew
PROPERTY TYPEResidential - Townhouse
SCHOOLDistrict 99
Property Description
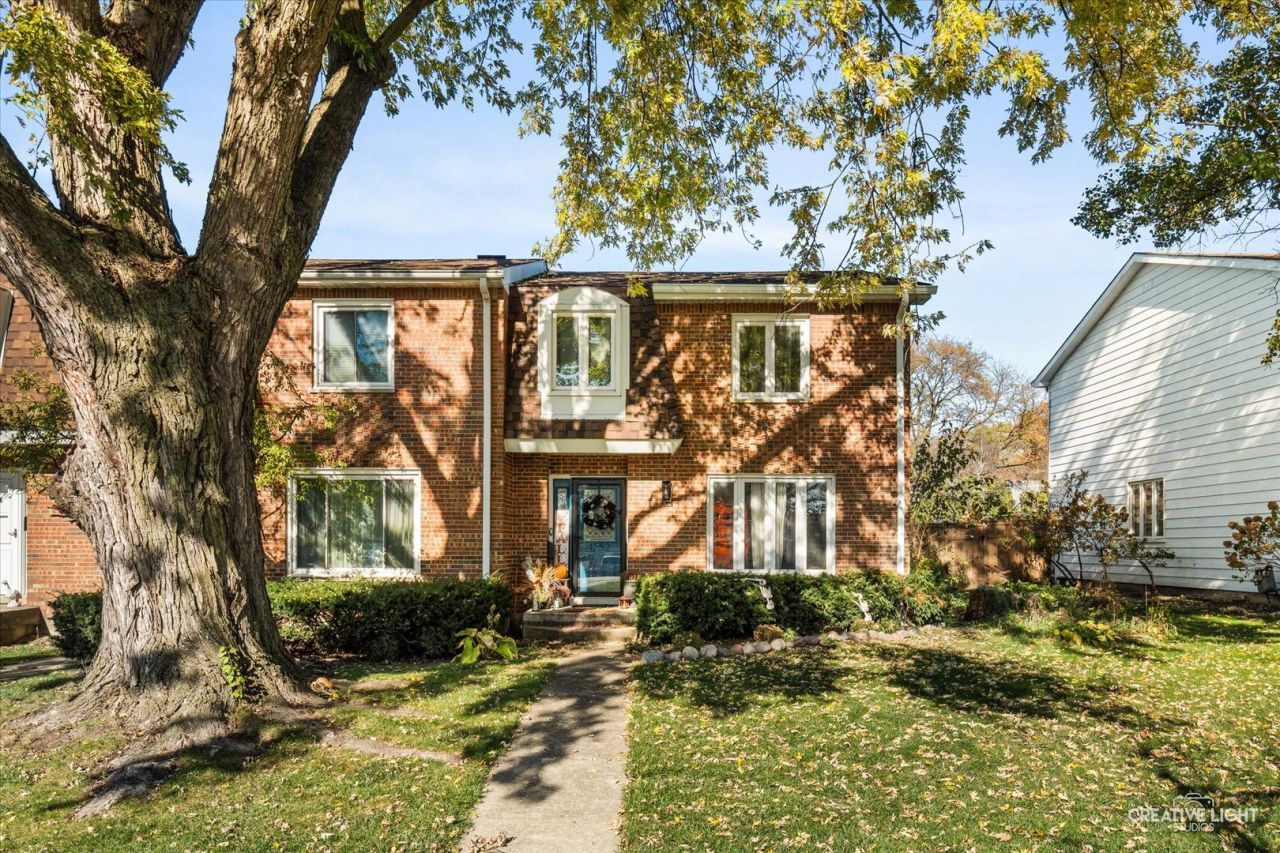
Welcome to this beautifully updated 3-bedroom end-unit townhome featuring trendy, modern finishes throughout! Major improvements include a NEW HVAC, microwave, roof, siding, gutters and downspouts, offering added value and peace of mind. The stylish kitchen boasts a brick backsplash, breakfast bar, and abundant cabinet space. The dining room makes a statement with a gorgeous board-and-batten accent wall, while the cozy living room provides the perfect place to unwind. A dedicated home office offers the ideal work-from-home setup. Upstairs, you'll find three spacious bedrooms. The basement adds even more versatile living space, highlighted by a striking black coffered ceiling with an exposed wood beam accent. Enjoy outdoor relaxation on the private deck overlooking a fenced-in yard. Experience low-maintenance living in a prime location near shopping, downtown Downers Grove, and highly sought-after schools!
Property Features
Property Type: Residential - Townhouse
Basement: Yes
Basement: Finished, Full
Cooling: Central Air
Fireplaces: 1
Garage: 1
Heating: Gas, Forced Air
Lot Size: 0.08 Acres
Roof Type: Asphalt
Stories: 2.0
Taxes: $3,899
Year Built: 1972
Feature Descriptions
Additional rooms: Recreation Room
Appliances: Range, Microwave, Dishwasher, Refrigerator, Washer, Dryer
Association Amenities: None
Association Includes: Snow Removal, Other
Dining Room: Separate, Combined w/ LivRm
Exterior: Aluminum Siding, Brick
Fireplace Location(s): Kitchen
HOA Fee: 12/ Monthly
Laundry: Washer Hookup
Lot Dimensions: 22X150
Other Equipment: Ceiling Fan(s), Sump Pump
Parcel#: 0917303025
Parking: Asphalt, Yes, Garage Owned, Detached, Off Street, Owned, Garage
Pet Allowed: Cats OK, Dogs OK
Sewer: Public Sewer
Total Rooms: 7
Township: Downers Grove
Water: Lake Michigan
Room Sizes
Recreation Room: 15X20
Bedroom 2: 10X12
Bedroom 3: 10X9
Dining Room: 12X9
Kitchen: 10X22
Laundry: 5X8
Living Room: 12X15
Primary Bedroom: 14X19
Local Schools
School District: District 99
Listed By / Shown By
Listed By
Agency Name: eXp Realty
Agency Phone: 630-615-5500
Shown By
Agency Title: Gambino Realtors
Agency Phone: 815-282-2222

Estimate Your Payment
Estimated Payment
$ 2,016.81 per month $1,589.81 Principal & Interest $324.92 Property Tax $102.08 Homeowner's Insurance
1132 63rd Street | MLS# 12807263
This townhouse located at 1132 63rd Street , Downers Grove, IL 60516 is currently listed for sale with an asking price of $350,000. This property was built in 1972 and has 3 bedrooms and 1 full and 1 partial baths with 1786 sq. ft. 63rd Street is located within the District 99 school district. Search Downers Grove real estate on www.gogambino.com today.