
BEDS2
BATHS2 full
SQUARE FEET1,143
MLS#12758730
STATUSActive
PROPERTY TYPEResidential - Single Family
SCHOOLDistrict 94
Property Description
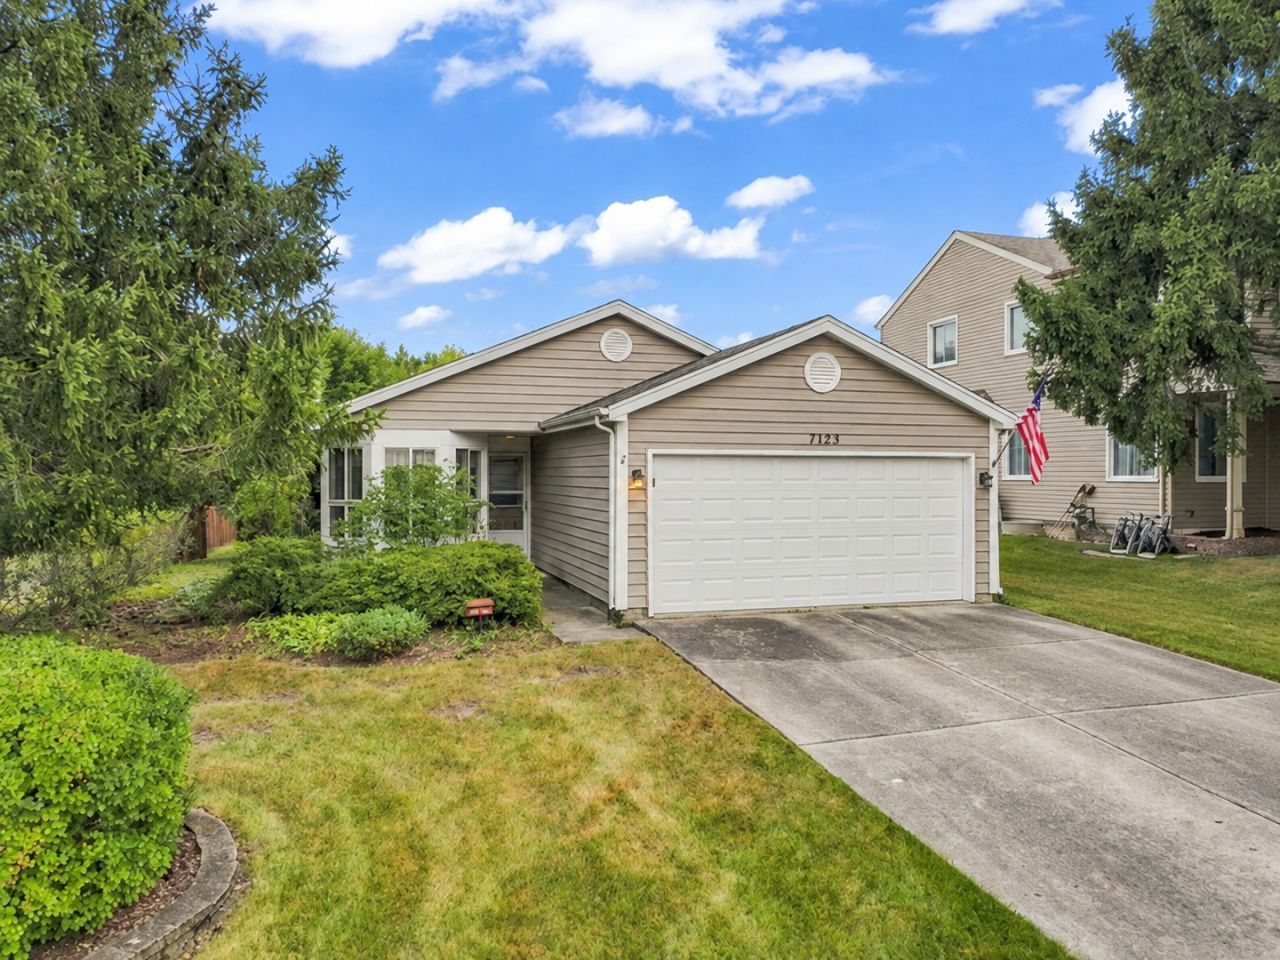
Rarely available ranch-style home offering comfortable one-level living! Step inside to a spacious living and dining room featuring vaulted ceilings and wood-laminate flooring that continues throughout the home. The eat-in kitchen includes a charming bay window that brings in plenty of natural light. Both bedrooms are generously sized, and the primary bedroom features its own private full bath. The Sun room addition provides valuable extra living space and is highlighted by wall-to-wall sliding glass doors overlooking the private backyard. An attached two-car garage and mature landscaping complete the package. This home could benefit from a few finishing touches but is ready for your furniture.
Property Features
Property Type: Residential - Single Family
Basement: None
Cooling: Central Air, Window Unit(s)
Garage: 2
Heating: Natural Gas, Electric
Lot Size: 0.19 Acres
Year Built: 1983
Amenities
Vaulted Ceiling(s)
Feature Descriptions
Additional rooms: Sun Room
Appliances: Range, Dishwasher, Refrigerator, Washer, Dryer
Association Includes: None
Dining Room: Combined w/ LivRm
Exterior: Aluminum Siding, Vinyl Siding
Lot Dimensions: 8181
Parcel#: 0125313002
Parking: Yes, Garage Owned, Attached, Garage
Sewer: Public Sewer
Total Rooms: 5
Township: Wayne
Water: Public
Room Sizes
Sun Room: 19X12
Bedroom 2: 14X10
Dining Room: 10X13
Kitchen: 18X9
Living Room: 14X13
Primary Bedroom: 15X14
Local Schools
School District: District 94
Listed By / Shown By
Listed By
Agency Name: RE/MAX Suburban
Agency Phone: 847-259-0202
Shown By
Agency Title: Gambino Realtors
Agency Phone: 815-282-2222

Estimate Your Payment
Estimated Payment
$ 1,667.72 per month $1,567.10 Principal & Interest $0.00 Property Tax (data not provided by mls) $100.63 Homeowner's Insurance
1132 Evergreen Drive | MLS# 12758730
This single family home located at 1132 Evergreen Drive, Carol Stream, IL 60188 is currently listed for sale with an asking price of $345,000. This property was built in 1983 and has 2 bedrooms and 2 full baths with 1143 sq. ft. Evergreen Drive is located within the District 94 school district. Search Carol Stream real estate on www.gogambino.com today.