
BEDS3
BATHS2 full
SQUARE FEET2,092
MLS#12709248
STATUSNew
PROPERTY TYPEResidential - Townhouse
SCHOOLDistrict 131
Property Description
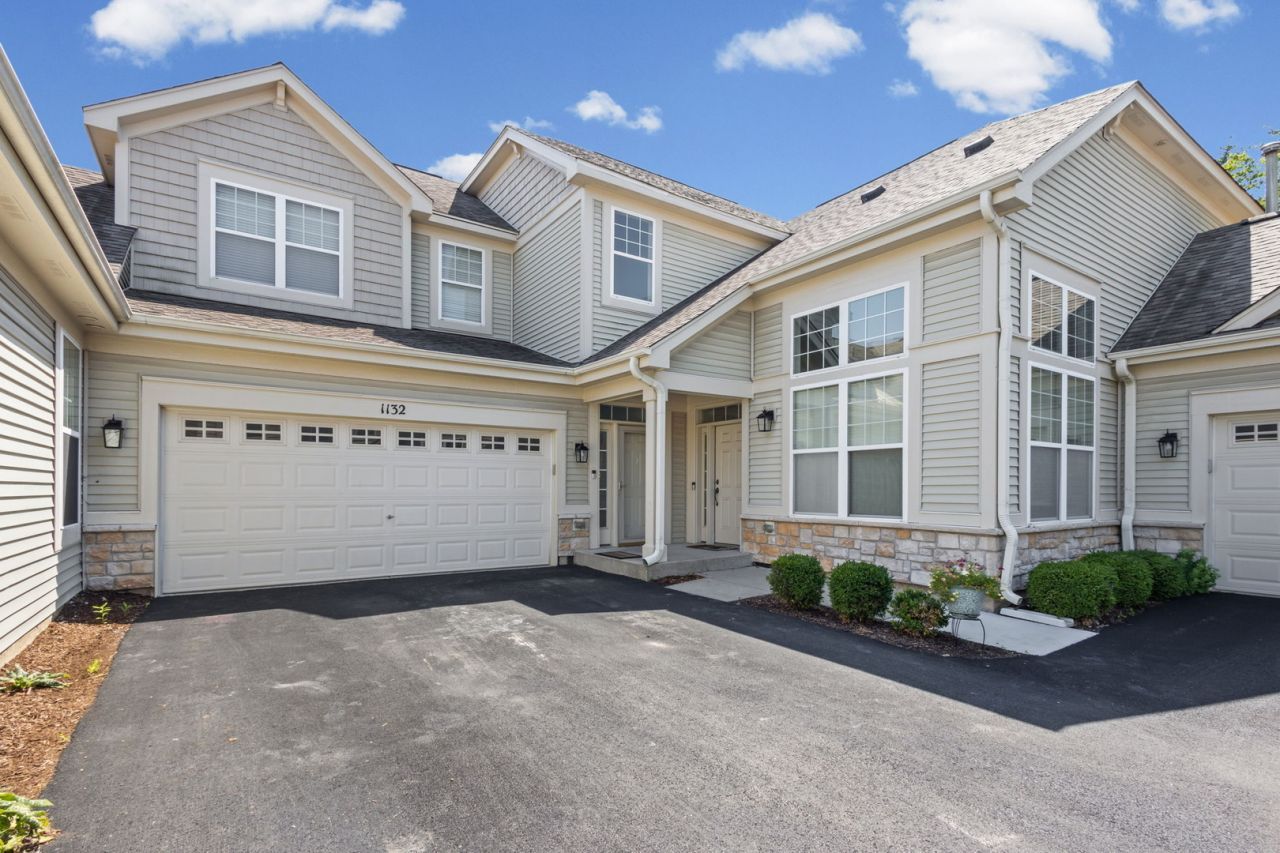
This beautiful attached home in Aurora offers fantastic curb appeal with its crisp siding, elegant stone accents, and a highly convenient two-car garage. Step inside to find a stunning, bright, and airy open-concept floor plan highlighted by soaring vaulted ceilings and gorgeous light wood-look flooring throughout the main living area. The layout flows seamlessly from the living room to the dining space and into the kitchen, which boasts a large peninsula island with bar seating-perfect for entertaining or casual meals. The generously sized primary bedroom provides a true retreat, featuring vaulted ceilings, a ceiling fan, plush carpeting, and plenty of extra space for a home office setup or a cozy seating area. The full bathroom is well-appointed with a spacious double vanity and a glass-enclosed shower. Additional highlights include stylish modern French doors and a dedicated laundry room offering built-in wire shelving and ample storage space. Beyond the home itself, residents of this fantastic 60502 neighborhood enjoy access to excellent amenities, including a sparkling community pool and clubhouse. This turnkey property is completely move-in ready and offers the perfect blend of comfort and lifestyle. Schedule your showing today!
Property Features
Property Type: Residential - Townhouse
Basement: None
Cooling: Central Air
Garage: 2
Heating: Natural Gas, Electric
Lot Size: 2,092
Stories: 1.0
Taxes: $7,552
Year Built: 2008
Feature Descriptions
Additional rooms: Other Room
Association Includes: None
HOA Fee: 287/ Monthly
Lot Dimensions: 2092
Parcel#: 1513231010
Parking: Yes, Attached, Garage
Pet Allowed: Cats OK, Dogs OK
Sewer: Public Sewer
Total Rooms: 7
Township: Aurora
Water: Lake Michigan, Public
Room Sizes
Other Room: 8X9
Bedroom 2: 12X11
Bedroom 3: 12X14
Dining Room: 14X12
Family Room: 1X1
Kitchen: 14X11
Laundry: 8X7
Living Room: 17X15
Primary Bedroom: 18X21
Local Schools
School District: District 131
Listed By / Shown By
Listed By
Agency Name: HomeSmart Connect LLC
Agency Phone: 847-495-5000
Shown By
Agency Title: Gambino Realtors
Agency Phone: 815-282-2222

Estimate Your Payment
Estimated Payment
$ 2,538.75 per month $1,794.21 Principal & Interest $629.33 Property Tax $115.21 Homeowner's Insurance
1132 Foxridge Lane | MLS# 12709248
This townhouse located at 1132 Foxridge Lane , Aurora, IL 60502 is currently listed for sale with an asking price of $395,000. This property was built in 2008 and has 3 bedrooms and 2 full baths with 2092 sq. ft. Foxridge Lane is located within the District 131 school district. Search Aurora real estate on www.gogambino.com today.