
BEDS3
BATHS2 full 1 partial
SQUARE FEET1,938
MLS#12810944
STATUSNew
PROPERTY TYPEResidential - Single Family
SUBDIVISIONQuail Hollow
SCHOOLDistrict 46
Property Description
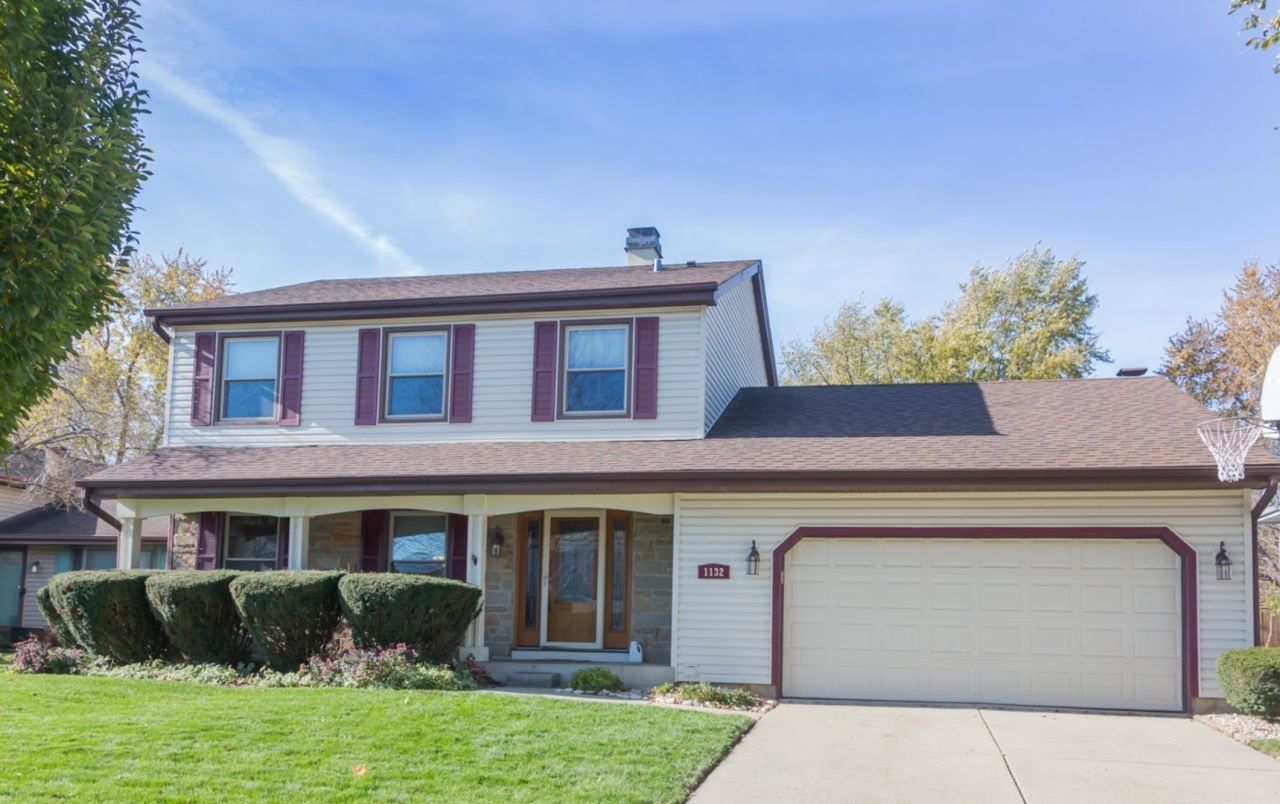
Welcome to the Quail Hollow subdivision, where space, comfort and memory making await in this 3 bedroom, 2.5 bathroom, two story home. This property features generously sized rooms throughout, major mechanical updates-including a furnace, A/C, and hot water heater all replaced within the past 7 years. The kitchen boasts a center island, a dedicated eating area, and not one, but two pantries. The family room is anchored by a wood burning fireplace with gas start. The screened porch is your ultimate bug free retreat for morning coffee or summer evenings. The oversized master bedroom features its own private, separate bathroom. Two additional bedrooms and a full bath complete the second floor. Additional living space and storage in the finished basement. Two car attached garage with work bench and attic access. Steps away from Sunrise Park with scenic walking and bike paths. Close to major roads, dining and shopping. Quick close possible.
Property Features
Property Type: Residential - Single Family
Basement: Yes
Basement: Finished, Full
Cooling: Central Air
Fireplaces: 1
Garage: 2
Heating: Gas
Lot Size: 65X136X65X136
Stories: 2.0
Taxes: $10,100
Year Built: 1978
Amenities
Walk-In Closet(s)
Feature Descriptions
Additional rooms: Recreation Room, Storage, Screened Porch, Other Room
Appliances: Range, Microwave, Dishwasher, Refrigerator, Washer, Dryer, Disposal, Humidifier
Association Includes: None
Bath Features: Separate Shower
Dining Room: Separate
Exterior: Vinyl Siding, Stone
Fireplace: Wood Burning, Gas Starter
Fireplace Location(s): Family Room
Lot Dimensions: 65X136X65X136
Other Equipment: CO Detectors, Ceiling Fan(s), Sump Pump, Backup Sump Pump;
Parcel#: 0110302003
Parking: Yes, Garage Owned, Attached, Garage
Sewer: Public Sewer
Total Rooms: 8
Township: Wayne
Water: Lake Michigan
Room Sizes
Recreation Room: 26X14
Storage: 14X11
Screened Porch: 20X13
Other Room: 19X11
Bedroom 2: 18X10
Bedroom 3: 15X10
Dining Room: 13X12
Family Room: 18X12
Kitchen: 20X12
Laundry: 12X8
Living Room: 15X14
Primary Bedroom: 15X13
Local Schools
School District: District 46
Listed By / Shown By
Listed By
Agency Name: REMAX Legends
Agency Phone: 630-980-4440
Shown By
Agency Title: Gambino Realtors
Agency Phone: 815-282-2222

Estimate Your Payment
Estimated Payment
$ 2,968.13 per month $1,998.16 Principal & Interest $841.67 Property Tax $128.30 Homeowner's Insurance
1132 Independence Drive | MLS# 12810944
This single family home located at 1132 Independence Drive , Bartlett, IL 60103 is currently listed for sale with an asking price of $439,900. This property was built in 1978 and has 3 bedrooms and 2 full and 1 partial baths with 1938 sq. ft. Independence Drive is located in the Quail Hollow subdivision within the District 46 school district. Search Quail Hollow real estate on www.gogambino.com today.