
BEDS5
BATHS3 full 1 partial
SQUARE FEET3,276
MLS#12742951
STATUSNew
PROPERTY TYPEResidential - Single Family
SUBDIVISIONWoodlore Estates
SCHOOLDistrict 155
Property Description
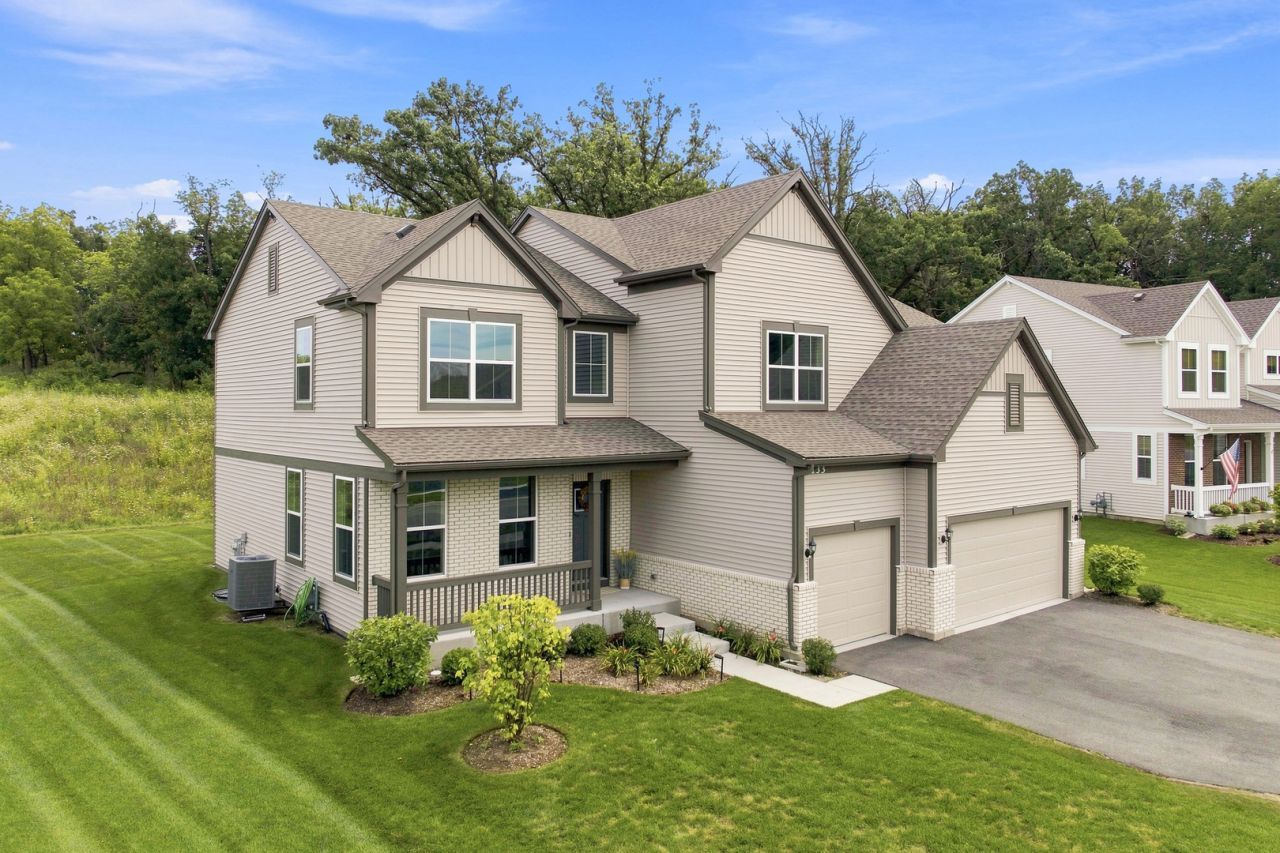
Welcome to a home that truly shows like a model! Under two years old, this popular Renoir floor plan offers approximately 3,293 square feet of beautifully finished living space, an open and inviting layout, 5 bedrooms, 3 full and 1 half baths, plus a huge 1,475-square-foot unfinished basement ready for your future vision. From the moment you walk in, you'll notice the thoughtful details that make this home stand out. The open-concept main level features 9-foot ceilings and upgraded luxury plank vinyl (LPV) flooring throughout the main living areas, creating a beautiful, seamless flow from room to room. The fifth bedroom/home office is carpeted for added comfort. Beautiful wood beams stretch across the dining room, adding warmth and character to the space. Continue into the cozy family room, where a striking stone accent wall with an electric fireplace creates the perfect gathering spot. The massive kitchen was made for entertaining! Featuring 42-inch white cabinetry, quartz countertops, a beautiful tile backsplash, an abundance of cabinet and counter space, stainless steel appliances, a stainless steel vent hood, and a Samsung Mega Capacity 3-Door Refrigerator with Family Hub, this kitchen combines style with everyday functionality. Continue through the first floor and you'll find a charming coffee bar nook, perfectly positioned across from the versatile fifth bedroom/home office with French double doors. Whether you need a guest room, private office, playroom, or flex space, this layout gives you plenty of options. A convenient half bath completes the main level. Head upstairs and you're greeted by a spacious loft, giving you yet another place to lounge, watch TV, study, or relax. The generous primary suite features a large walk-in closet and an upgraded private bath with quartz countertops, double sinks, and an upgraded ceramic tile shower. Just steps away is a second bedroom suite with walk in closet and its own attached full bathroom perfect for guests or extended family. Down the hall, you'll find a spacious second-floor laundry room with additional storage, along with two more generously sized bedrooms, each featuring a walk-in closet, and another shared full bathroom. Need even more space? The 1,475-square-foot unfinished basement is a blank canvas waiting for your design-whether you envision a recreation room, home theater, gym, additional bedroom, bar, or a combination of them all. Outside, enjoy a private backyard with no neighbors directly behind you, offering a peaceful setting to relax or entertain. The garage is also EV-ready, with electrical conduit and wiring already in place to support the addition of a wall charger up to 48 amps. Simply add the compatible charging wall connector for your vehicle and you're ready to go. Conveniently located just off Route 31, approximately a half mile north of Route 176, this home puts you within minutes of restaurants, shopping, healthcare facilities, the Metra train, and numerous parks. Located
Property Features
Property Type: Residential - Single Family
Basement: Yes
Basement: Unfinished, Full
Cooling: Central Air
Garage: 3
Heating: Natural Gas, Forced Air
Lot Size: 14,395
Roof Type: Asphalt
Taxes: $12,943
Year Built: 2025
Amenities
1st Floor Bedroom
Walk-In Closet(s)
High Ceilings
Beamed Ceilings
Open Floorplan
Separate Dining Room
Quartz Counters
Feature Descriptions
Additional rooms: Bedroom 5,Loft
Appliances: Range, Microwave, Dishwasher, Refrigerator, Washer, Dryer, Disposal, Stainless Steel Appliance(s), Range Hood
Association Includes: Insurance
Bath Features: Separate Shower, Double Sink, Soaking Tub
Dining Room: Separate
Exterior: Vinyl Siding
HOA Fee: 445/ Annually
Laundry: Upper Level, Gas Dryer Hookup, In Unit
Lot Dimensions: 14395
Parcel#: 1427228007
Parking: Asphalt, Garage Door Opener, EV Ready, Yes, Garage Owned, Attached, Garage
Sewer: Public Sewer
Total Rooms: 9
Township: Nunda
Water: Public
Room Sizes
Bedroom 5: 12X14
Loft: 12X13
Bedroom 2: 12X12
Bedroom 3: 12X13
Bedroom 4: 11X13
Dining Room: 12X15
Family Room: 20X17
Kitchen: 17X21
Laundry: 7X14
Primary Bedroom: 16X18
Local Schools
School District: District 155
Listed By / Shown By
Listed By
Agency Name: eXp Realty
Agency Phone: 888-574-9405
Shown By
Agency Title: Gambino Realtors
Agency Phone: 815-282-2222

Estimate Your Payment
Estimated Payment
$ 4,389.38 per month $3,111.03 Principal & Interest $1,078.58 Property Tax $199.76 Homeowner's Insurance
1133 Brighton Circle | MLS# 12742951
This single family home located at 1133 Brighton Circle, Crystal Lake, IL 60012 is currently listed for sale with an asking price of $684,900. This property was built in 2025 and has 5 bedrooms and 3 full and 1 partial baths with 3276 sq. ft. Brighton Circle is located in the Woodlore Estates subdivision within the District 155 school district. Search Woodlore Estates real estate on www.gogambino.com today.