
BEDS3
BATHS2 full 1 partial
SQUARE FEET1,675
MLS#12548578
STATUSNew
PROPERTY TYPEResidential - Single Family
SUBDIVISIONBrookwood Estates
SCHOOLDistrict 365U
Property Description
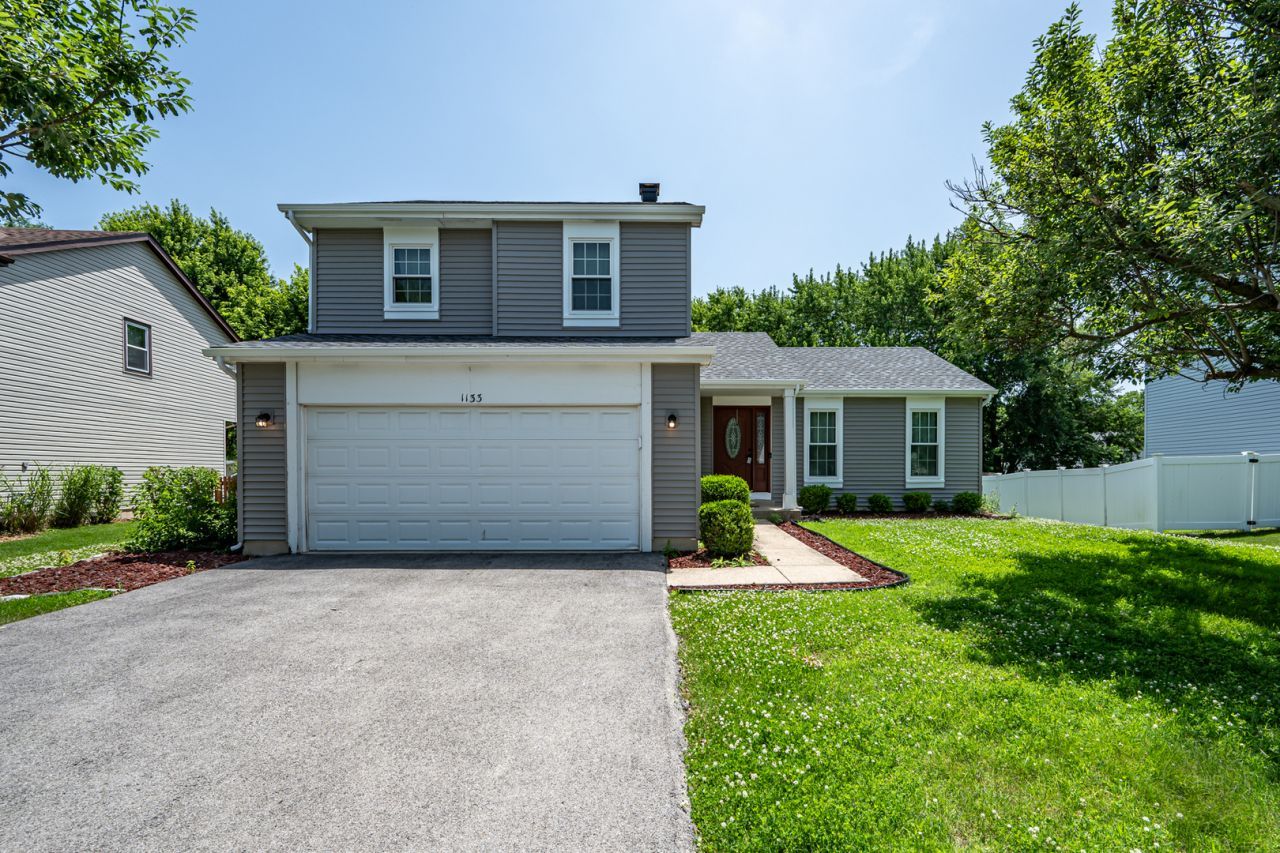
BEAUTIFUL HOME IN POPULAR BROOKWOOD ESTATES! Nicely maintained home perfectly located on quiet street. Upon entry you will find soaring vaulted ceilings over the large living room featuring hard wood flooring and updated light fixtures. Newer windows allow tons of natural light. Updated kitchen offers newer stainless steel appliances, granite counter tops and tiled backsplash as well as updated laminate flooring. Eat-in kitchen overlooks the spacious living room with updated laminate flooring and NEW double french doors leading out to the private custom brick paver patio. If you need more space, you can enjoy the finished basement! Home also has a main floor laundry room! Upstairs are three spacious bedrooms. Master bedroom has double doors, vaulted ceiling, skylights, walk-in closet and updated master bathroom. Home has newer furnace and AC as well as newer windows, NEW carpet, NEW driveway 2023, NEW water heater 2023, NEW refrigerator 2023. BRAND NEW SIDING, NEW ROOF, NEW GUTTERS SOFFIT AND FASCIA. OUTSIDE OF HOME HAS BEEN COMPLETELY UPDATED 2026. Close to shopping and expressways!
Property Features
Property Type: Residential - Single Family
Basement: Yes
Basement: Finished, Partial
Cooling: Central Air
Garage: 2.5
Heating: Natural Gas, Forced Air
Lot Size: 0.19 Acres
Roof Type: Asphalt
Taxes: $9,191
Year Built: 1995
Amenities
Cathedral Ceiling(s)
Feature Descriptions
Additional rooms: Recreation Room
Appliances: Range, Microwave, Dishwasher, Refrigerator, Washer, Dryer, Disposal, Humidifier
Association Includes: None
Dining Room: Combined w/ LivRm
Exterior: Vinyl Siding
Laundry: Main Level
Lot Dimensions: 76X111
Other Equipment: TV-Cable, TV Antenna, Ceiling Fan(s), Sump Pump
Parcel#: 1202083770130000
Parking: Asphalt, Garage Door Opener, Yes, Garage Owned, Attached, Garage
Sewer: Public Sewer
Total Rooms: 8
Township: DuPage
Water: Lake Michigan
Room Sizes
Recreation Room: 20X17
Bedroom 2: 12X11
Bedroom 3: 12X11
Dining Room: 11X09
Family Room: 20X12
Kitchen: 16X12
Laundry: 5X5
Living Room: 22X13
Primary Bedroom: 18X14
Local Schools
School District: District 365U
Listed By / Shown By
Listed By
Agency Name: RE/MAX of Naperville
Agency Phone: 630-420-1220
Shown By
Agency Title: Gambino Realtors
Agency Phone: 815-282-2222

Estimate Your Payment
Estimated Payment
$ 2,699.02 per month $1,816.47 Principal & Interest $765.92 Property Tax $116.64 Homeowner's Insurance
1133 Jennifer Lane | MLS# 12548578
This single family home located at 1133 Jennifer Lane , Bolingbrook, IL 60440 is currently listed for sale with an asking price of $399,900. This property was built in 1995 and has 3 bedrooms and 2 full and 1 partial baths with 1675 sq. ft. Jennifer Lane is located in the Brookwood Estates subdivision within the District 365U school district. Search Brookwood Estates real estate on www.gogambino.com today.