
BEDS2
BATHS2 full
SQUARE FEET1,484
MLS#12812822
STATUSNew
PROPERTY TYPEResidential - Condominium
SCHOOLDistrict 212
Property Description
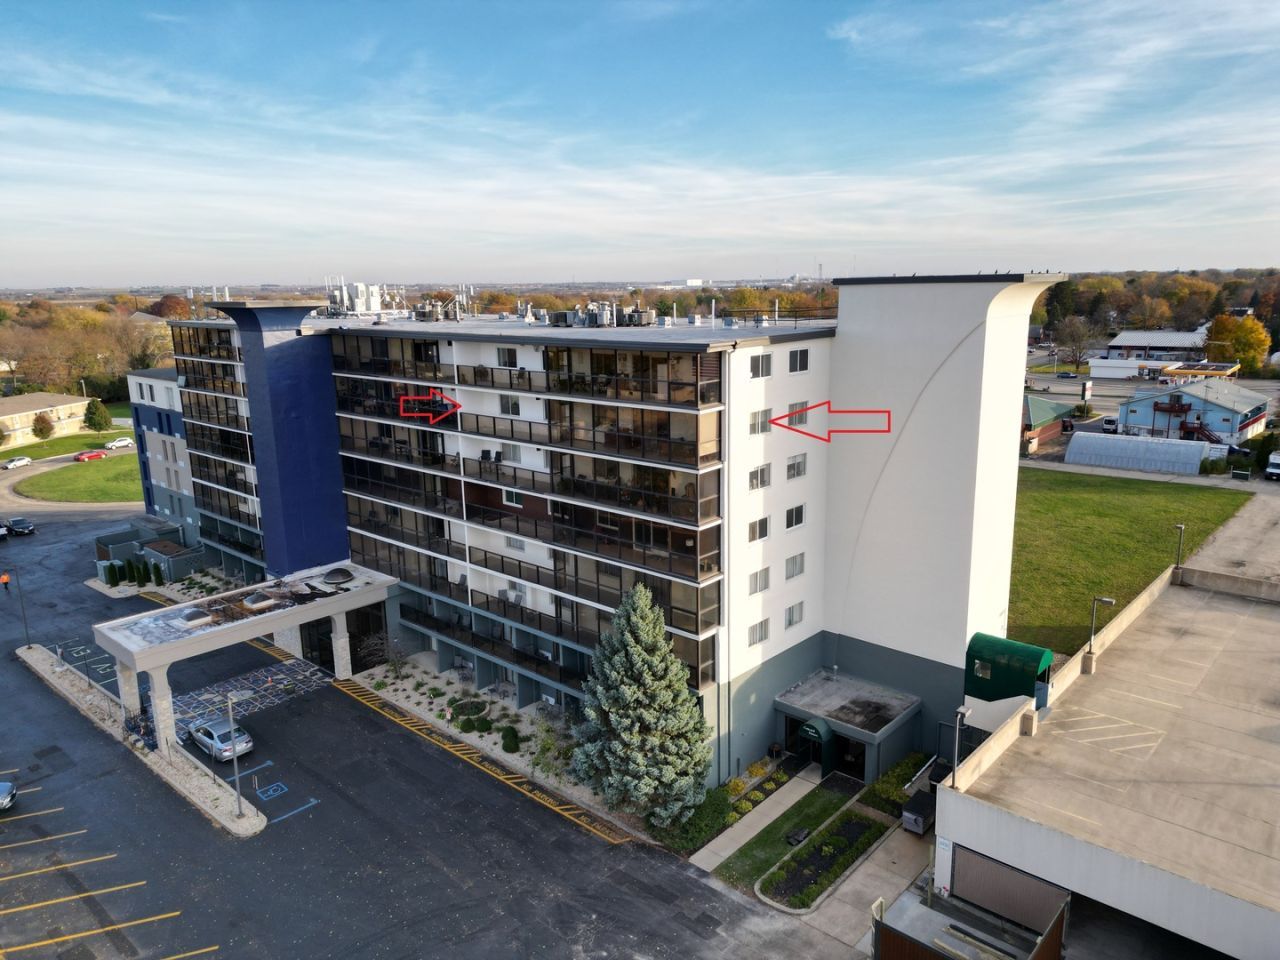
Ever dream of being able to lock the door and head out of town without worrying about home maintenance? This condo offers the carefree lifestyle you've been looking for! Featuring 2 bedrooms, 2 bathrooms, included appliances, and a spacious, open floor plan, this beautiful corner end unit is located on the 6th floor and offers an abundance of natural light. Conveniently situated just steps from the elevator, it also features a beautiful solarium with both open and enclosed spaces, perfect for relaxing and enjoying the views. A secure building entrance provides added peace of mind for residents and guests alike. Conveniently located with easy access to I-39 and I-88, and just 17 minutes from DeKalb. HOA Fee: $350/month
Property Features
Property Type: Residential - Condominium
Basement: None
Cooling: Central Air
Garage: 2
Heating: Gas, Forced Air
Lot Size: CONDO
Stories: 8.0
Taxes: $3,071
Year Built: 1986
Amenities
Elevator
Feature Descriptions
Additional rooms: No additional rooms
Appliances: Refrigerator, Disposal, Oven
Association Includes: Insurance, Exterior Maintenance, Lawn Care, Snow Removal
Exterior: Frame, Concrete
HOA Fee: 230/ Monthly
Lot Dimensions: CONDO
Other Equipment: TV-Cable, Ceiling Fan(s)
Parcel#: 24133840180000
Parking: Concrete, Yes, Other, Attached, Garage
Sewer: Public Sewer
Total Rooms: 5
Township: Flagg
Water: Public
Room Sizes
Bedroom 2: 12X11
Dining Room: 12X10
Kitchen: 14X10
Living Room: 22X17
Primary Bedroom: 14X12
Local Schools
School District: District 212
Listed By / Shown By
Listed By
Agency Name: Bearrows Real Estate & Auction Co
Agency Phone: 815-562-5113
Shown By
Agency Title: Gambino Realtors
Agency Phone: 815-282-2222

Estimate Your Payment
Estimated Payment
$ 932.19 per month $635.47 Principal & Interest $255.92 Property Tax $40.80 Homeowner's Insurance
1133 N 7th Street , Unit 705 | MLS# 12812822
This condo located at 1133 N 7th Street , Unit 705, Rochelle, IL 61068 is currently listed for sale with an asking price of $139,900. This property was built in 1986 and has 2 bedrooms and 2 full baths with 1484 sq. ft. N 7th Street , Unit 705 is located within the District 212 school district. Search Rochelle real estate on www.gogambino.com today.