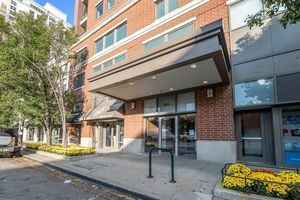

BEDS1
BATHS1 full
SQUARE FEET900
MLS#12759828
STATUSNew
PROPERTY TYPEResidential - Condominium
SCHOOLDistrict 299
Property Description
This one-bedroom unit features an open floor plan with hardwood floors, a newly upgraded kitchen with quartz countertops, backsplash, deep sink stainless steel appliances, and additional room for dining or office space. The bedroom has a walk-in closet large bathroom with double sinks-washer and Dryer in the unit. Enjoy a balcony that spans the width of the apartment overlooking a landscaped garden with south views. Deeded tandem parking included. Full amenity building with 24hr doorman. The location is a short distance to public transportation, Trader Joe's, Jewel Osco, and FFC gym in the heart of the South Loop!
Property Features
Property Type: Residential - Condominium
Basement: None
Cooling: Central Air
Garage: 2
Heating: Natural Gas
Lot Size: CONDO
Stories: 7.0
Taxes: $4,712
Year Built: 2001
Feature Descriptions
Additional rooms: Balcony/Porch/Lanai, Den
Association Amenities: Bike Room/Bike Trails, Door Person, Elevator in Residence, Storage, On Site Manager/Engineer, Party Room, Sundeck, Pool, Receiving Room, Security Door Lock(s), Service Elevator(s)
Association Includes: Water, Security, Doorman, TV/Cable, Exercise Facilities, Pool, Exterior Maintenance
Bath Features: Double Sink
Exterior: Brick
HOA Fee: 692/ Monthly
Lot Dimensions: CONDO
Parcel#: 17153080391254
Parking: Tandem, Yes, Garage Owned, Attached, Garage
Pet Allowed: Cats OK, Dogs OK
Sewer: Public Sewer
Total Rooms: 5
Township: South Chicago
Water: Lake Michigan
Room Sizes
Balcony/Porch/Lanai: 24X9
Den: 9X8
Dining Room: 9X8
Kitchen: 10X9
Living Room: 16X14
Primary Bedroom: 19X11
Local Schools
School District: District 299
Listed By / Shown By
Listed By
Agency Name: Select a Fee RE System
Agency Phone: 312-421-1000
Shown By
Agency Title: Gambino Realtors
Agency Phone: 815-282-2222

Estimate Your Payment
Estimated Payment
$ 1,842.38 per month $1,362.24 Principal & Interest $392.67 Property Tax $87.47 Homeowner's Insurance
1133 S State Street , Unit 606B | MLS# 12759828
This condo located at 1133 S State Street , Unit 606B, Chicago, IL 60605 is currently listed for sale with an asking price of $299,900. This property was built in 2001 and has 1 bedrooms and 1 full baths with 900 sq. ft. S State Street , Unit 606B is located within the District 299 school district. Search Chicago real estate on www.gogambino.com today.