
BEDS5
BATHS1 full 1 partial
SQUARE FEET2,317
MLS#12722924
STATUSContingent
PROPERTY TYPEResidential - Single Family
SCHOOLDistrict 204
Property Description
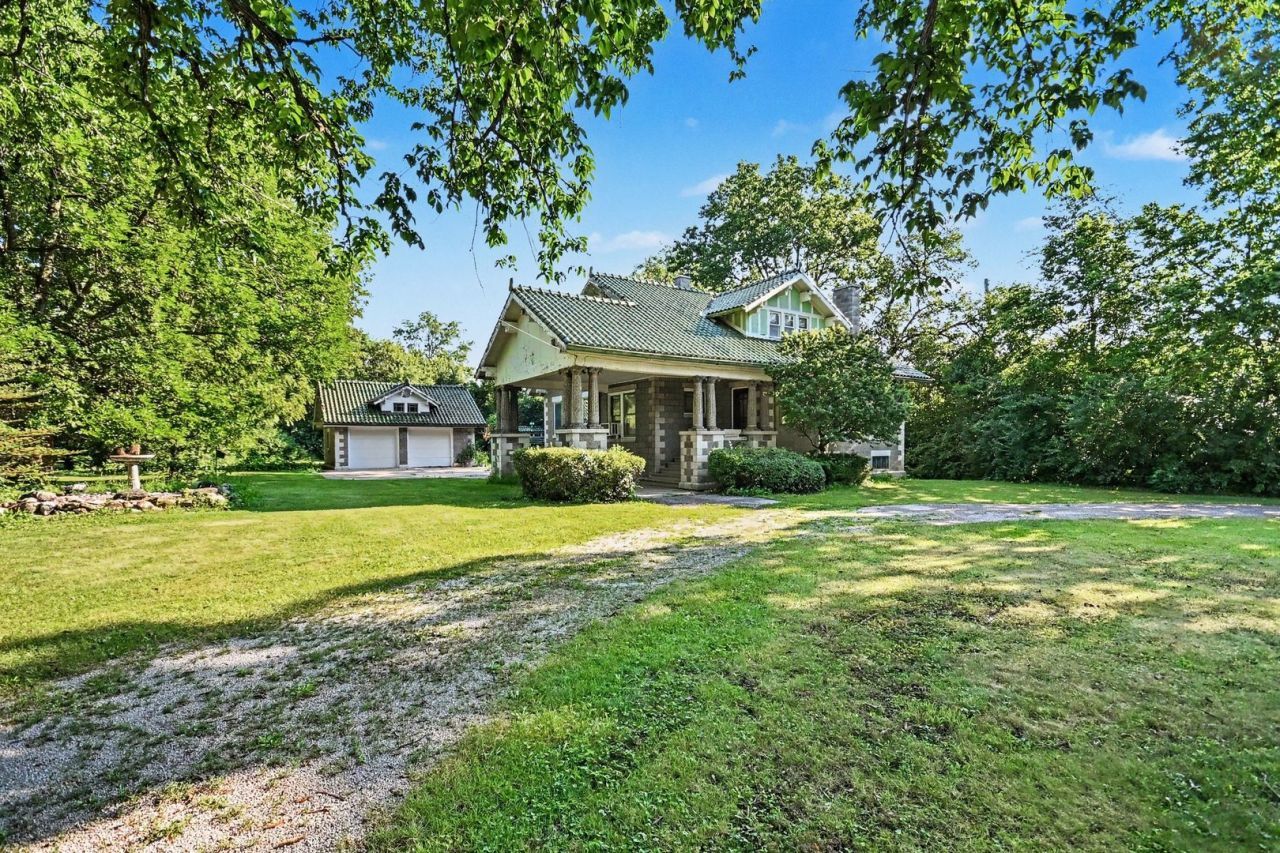
Fabulous Home! This Unique Custom-Built Five-Bedroom Estate like Home on 1-acre has a Tile-Roof and was Built by the Welsch Ready-Mix owner and has many Nice Architectural features! A curved driveway flanked by Stone entrance markers leads to the entrance with a multi-column drive-thru Porte Cochere. The Columned covered Entrance leads into an inviting and sunny, Large Living room detailed with Beautiful rich looking woodwork, wide crown molding, sconces, a wood burning stone Fireplace and impeccable hardwood floors that go thru the entire Home! A picturesque window looking out to the front has some designed colored glass. Two archways that lead to the Foyer, into a Hallway toward the Bedrooms and Bathroom and also into a Formal Dining Room that also has crown molding and a built-in glass buffet hutch. The adjacent kitchen has a cozy Breakfast Dining nook with built in glass shelves and has two windows that look over to the back yard and to the side drive-thru entrance. The Kitchen also has a lot of tall cabinets, ceramic counters with backsplash, double pull-out cutting boards and a double sink with a window that looks out to arriving guests. A nearby Hallway leads to a Master Bedroom and a 2nd Bedroom with built-in drawers and cabinets and a Ceramic Bathroom with a designer ceramic floor. Upstairs on the 2nd Floor are three-additional nice size Bedrooms. There is a large look out-Basement with four rooms and a half bath. The main room is large and has a lot of room for storage and has a separate shower. A 2nd room could be a future game room and there is a Utility room and another storage room. The first floor and basement have a rear service entrance that leads to the side entrance and to a Large Back yard. There is a 2-1/2 Car Garage with a matching complimentary Tile-Roof and an additional building that could be turned into a breezeway, man cave and a number of other possibilities! Priced to sell. A Wonderful Home! This won't last!
Property Features
Property Type: Residential - Single Family
Basement: Yes
Basement: Partially Finished, Partial Exposure, Storage Space, Full, Daylight
Cooling: Window Unit(s)
Fireplaces: 1
Garage: 2
Heating: Natural Gas, Radiator(s)
Lot Size: 1.00 Acres
Roof Type: Tile
Taxes: $3,146
Year Built: 1924
Amenities
1st Floor Bedroom
In-Law Floorplan
1st Floor Full Bath
Feature Descriptions
Additional rooms: Foyer, Breakfast Room, Bedroom 5,Bonus Room, Other Room, Utility Room-Lower Level, Storage
Additional Structures: Outbuilding
Appliances: Range, Refrigerator, Washer, Dryer, Water Softener
Association Includes: None
Dining Room: Separate
Exterior: Block, Stone
Fireplace: Wood Burning, Includes Accessories, Masonry
Fireplace Location(s): Living Room
Laundry: Common Area, Sink
Lot: Mature Trees, Backs to Trees/Woods
Lot Dimensions: 121 x 299 x 123 x 300
Other Equipment: Water-Softener Owned, CO Detectors, Ceiling Fan(s)
Parcel#: 3007234000170000
Parking: Concrete, Gravel, Circular Driveway, Side Driveway, Garage Door Opener, Carport, Yes, Detached, Garage
Sewer: Septic Tank
Total Rooms: 11
Township: Joliet
Water: Well
Room Sizes
Foyer: 6X5
Breakfast Room: 8X7
Bedroom 5: 14X10
Bonus Room: 12X17
Other Room: 21X27
Storage: 11X11
Bonus Room: 12X18
Bedroom 2: 13X10
Bedroom 3: 14X15
Bedroom 4: 12X13
Dining Room: 13X12
Kitchen: 13X10
Laundry: 5X8
Living Room: 19X14
Primary Bedroom: 15X12
Local Schools
School District: District 204
Listed By / Shown By
Listed By
Agency Name: Coldwell Banker Real Estate Group
Agency Phone: 815-744-1000
Shown By
Agency Title: Gambino Realtors
Agency Phone: 815-282-2222

Estimate Your Payment
Estimated Payment
$ 1,688.19 per month $1,339.98 Principal & Interest $262.17 Property Tax $86.04 Homeowner's Insurance
1133 Spencer Road | MLS# 12722924
This single family home located at 1133 Spencer Road, Joliet, IL 60433 is currently listed for sale with an asking price of $295,000. This property was built in 1924 and has 5 bedrooms and 1 full and 1 partial baths with 2317 sq. ft. Spencer Road is located within the District 204 school district. Search Joliet real estate on www.gogambino.com today.