
BEDS3
BATHS1 full 1 partial
SQUARE FEET1,200
MLS#12692766
STATUSActive
PROPERTY TYPEResidential - Single Family
SCHOOLDistrict 299
Property Description
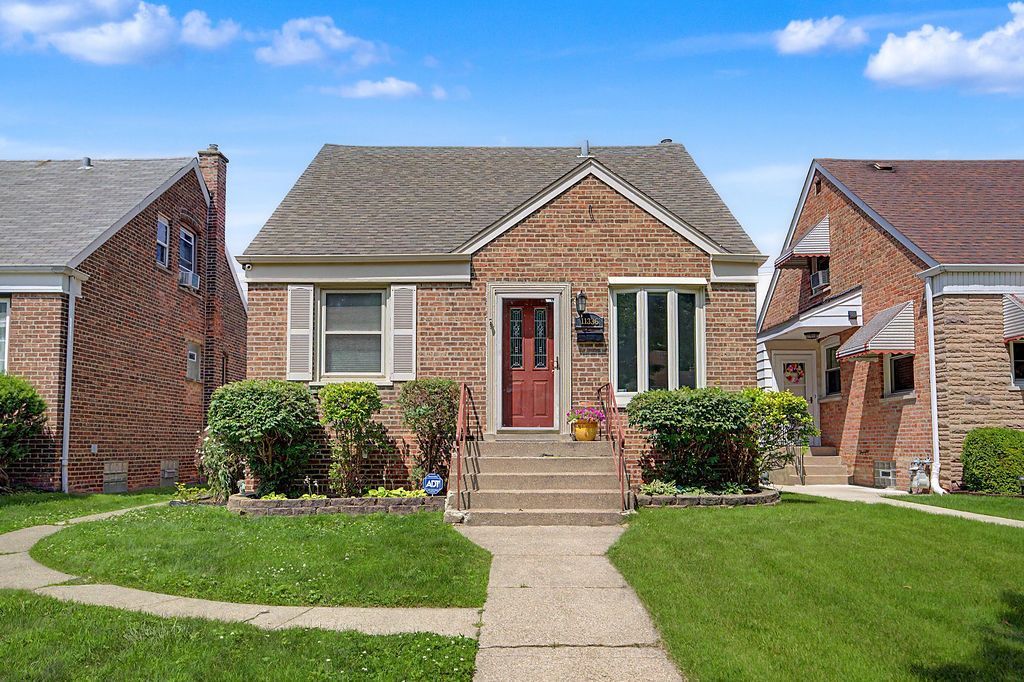
WELCOME HOME to this charming Cape Cod nestled in a quiet East side neighborhood! This well maintained home features 3 bedrooms,1.5 Bathrooms, a spacious living room, dining room, and a finished basement offering a comfortable family room, versatile bonus room, wet bar, half bath, and dedicated laundry room area. Step outside to a beautifully landscaped backyard complete with a deck and fire pit area-perfect for relaxing or entertaining. Additional highlights include a 2 car garage and a new A/C ( June 2026). Conveniently located near schools, parks,forest preseve, walking trails, and shopping malls, this home offers comfort, space,and an excellent location. call for your private showing today.
Property Features
Property Type: Residential - Single Family
Basement: Yes
Basement: Finished, Full
Cooling: Central Air
Garage: 2
Heating: Natural Gas
Home Style: Cape Cod
Lot Size: 25 X 125
Roof Type: Asphalt
Taxes: $2,519
Year Built: 1949
Feature Descriptions
Additional rooms: Bonus Room
Appliances: Range, Dishwasher, Refrigerator
Association Includes: None
Dining Room: Combined w/ LivRm
Exterior: Brick
Laundry: Gas Dryer Hookup
Lot Dimensions: 25 X 125
Parcel#: 26173290450000
Parking: Yes, Garage Owned, Detached, Garage
Sewer: Public Sewer
Total Rooms: 8
Township: Hyde Park
Water: Public
Room Sizes
Bonus Room: 10X9
Bedroom 2: 10X10
Bedroom 3: 10X10
Dining Room: COMBO
Family Room: 17X13
Kitchen: 10X10
Laundry: 9X9
Living Room: 14X11
Primary Bedroom: 20X15
Local Schools
School District: District 299
Listed By / Shown By
Listed By
Agency Name: Bloom/Sanchez Realty, Inc.
Agency Phone: 773-221-3244
Shown By
Agency Title: Gambino Realtors
Agency Phone: 815-282-2222

Estimate Your Payment
Estimated Payment
$ 1,606.94 per month $1,312.73 Principal & Interest $209.92 Property Tax $84.29 Homeowner's Insurance
11336 S Avenue G | MLS# 12692766
This single family home located at 11336 S Avenue G, Chicago, IL 60617 is currently listed for sale with an asking price of $289,000. This property was built in 1949 and has 3 bedrooms and 1 full and 1 partial baths with 1200 sq. ft. S Avenue G is located within the District 299 school district. Search Chicago real estate on www.gogambino.com today.