
BEDS2
BATHS2 full
SQUARE FEET1,183
MLS#12699960
STATUSContingent
PROPERTY TYPEResidential - Condominium
SUBDIVISIONClarovista
SCHOOLDistrict 299
Property Description
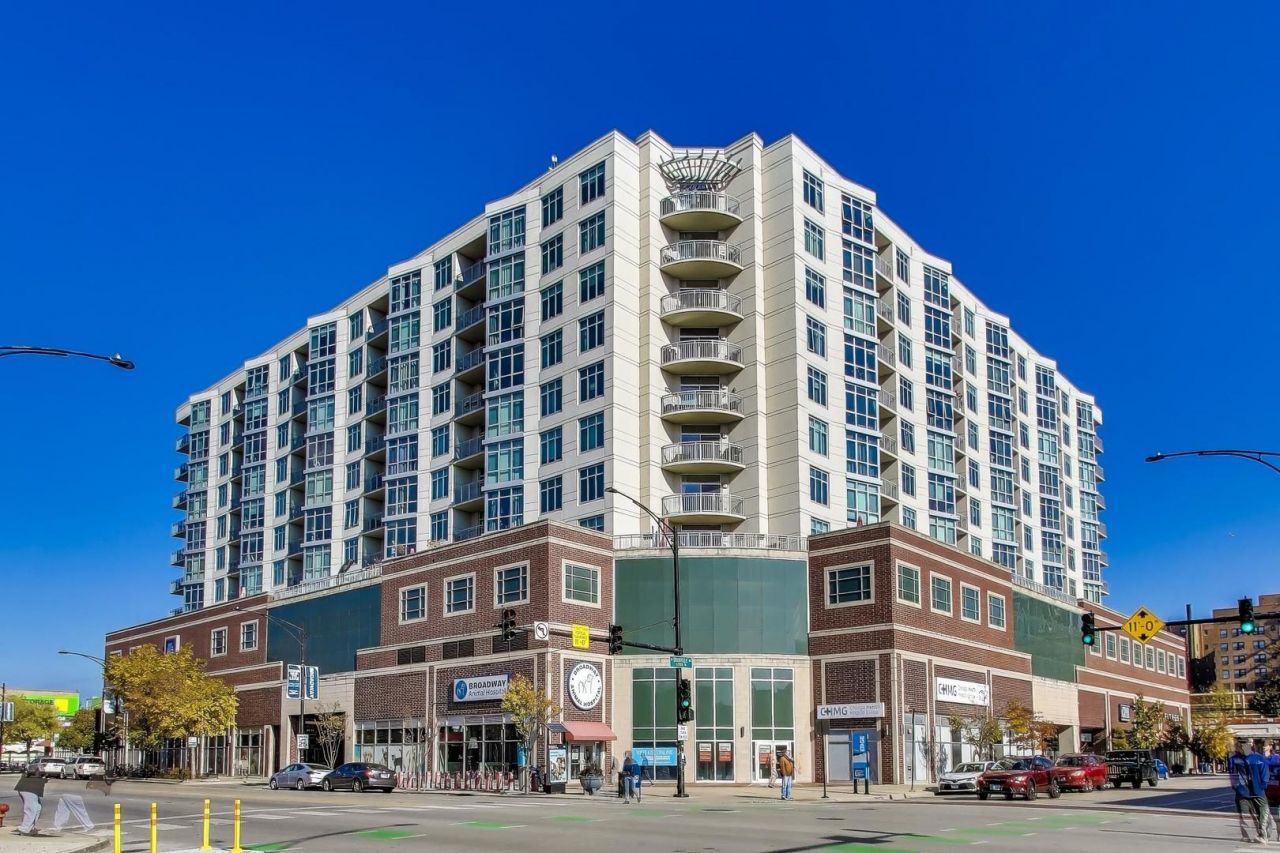
Spacious 2 bed/2 bath condo in the Granville, a modern elevator building in the heart of Edgewater! Sunlight streams in from your floor to ceiling east-facing windows, which were recently replaced, illuminating the spacious, open plan living/dining/kitchen area. In-unit washer/dryer and private balcony with expansive east views overlooking greenscaped garage roof. Island kitchen with granite countertops, stainless steel appliances and breakfast bar creates flexibility for cooking and entertaining. Enormous ensuite primary bedroom which can fit king bed and featuring a walk-in closet. Bonus storage closet, pantry or even an enclosed office space adjacent to living space and kitchen. Unit has been freshly painted with new carpet installed in bedrooms. Deeded indoor heated parking space and storage cage are also included in the listing price. Walking distance to everything. Whole Foods, dozens of restaurants, gyms, coffee shops, Loyola, Target, Lake Michigan and Hollywood Beach, the CTA Red Line (Granville stop) just steps away. Assessments include heat, AC & cooking gas.
Property Features
Property Type: Residential - Condominium
Basement: None
Cooling: Central Air
Garage: 1
Heating: Natural Gas, Forced Air
Lot Size: COMMON
Roof Type: Rubber
Stories: 12.0
Taxes: $7,590
Year Built: 2008
Amenities
Walk-In Closet(s)
Feature Descriptions
Additional rooms: Balcony/Porch/Lanai
Appliances: Range, Microwave, Dishwasher, Refrigerator, Washer, Dryer, Stainless Steel Appliance(s), Gas Cooktop
Association Amenities: Bike Room/Bike Trails, Elevator in Residence, Storage, On Site Manager/Engineer, Receiving Room, Security Door Lock(s)
Association Includes: Heat, Air Conditioning, Water, Gas, Insurance, Exterior Maintenance, Lawn Care, Scavenger, Snow Removal
Dining Room: Combined w/ LivRm
Exterior: Brick, Stone, Concrete
HOA Fee: 651/ Monthly
Laundry: Washer Hookup, In Unit
Lot Dimensions: COMMON
Other Equipment: CO Detectors
Parcel#: 14052040291059
Parking: Concrete, Garage Door Opener, Yes, Garage Owned, Attached, Garage
Pet Allowed: Cats OK, Dogs OK, Number Limit
Sewer: Public Sewer
Total Rooms: 5
Township: Lake View
Water: Lake Michigan
Room Sizes
Balcony/Porch/Lanai: 5X10
Bedroom 2: 10X13
Dining Room: COMBO
Kitchen: 10X13
Living Room: 19X13
Primary Bedroom: 11X15
Local Schools
School District: District 299
Listed By / Shown By
Listed By
Agency Name: CL3 Property Management
Agency Phone: 773-227-2388
Shown By
Agency Title: Gambino Realtors
Agency Phone: 815-282-2222

Estimate Your Payment
Estimated Payment
$ 2,445.24 per month $1,703.37 Principal & Interest $632.50 Property Tax $109.38 Homeowner's Insurance
1134 W Granville Avenue, Unit 719 | MLS# 12699960
This condo located at 1134 W Granville Avenue, Unit 719, Chicago, IL 60660 is currently listed for sale with an asking price of $375,000. This property was built in 2008 and has 2 bedrooms and 2 full baths with 1183 sq. ft. W Granville Avenue, Unit 719 is located in the Clarovista subdivision within the District 299 school district. Search Clarovista real estate on www.gogambino.com today.