
BEDS3
BATHS2 full
SQUARE FEET1,093
MLS#12770453
STATUSNew
PROPERTY TYPEResidential - Single Family
SCHOOLDistrict 205
Property Description
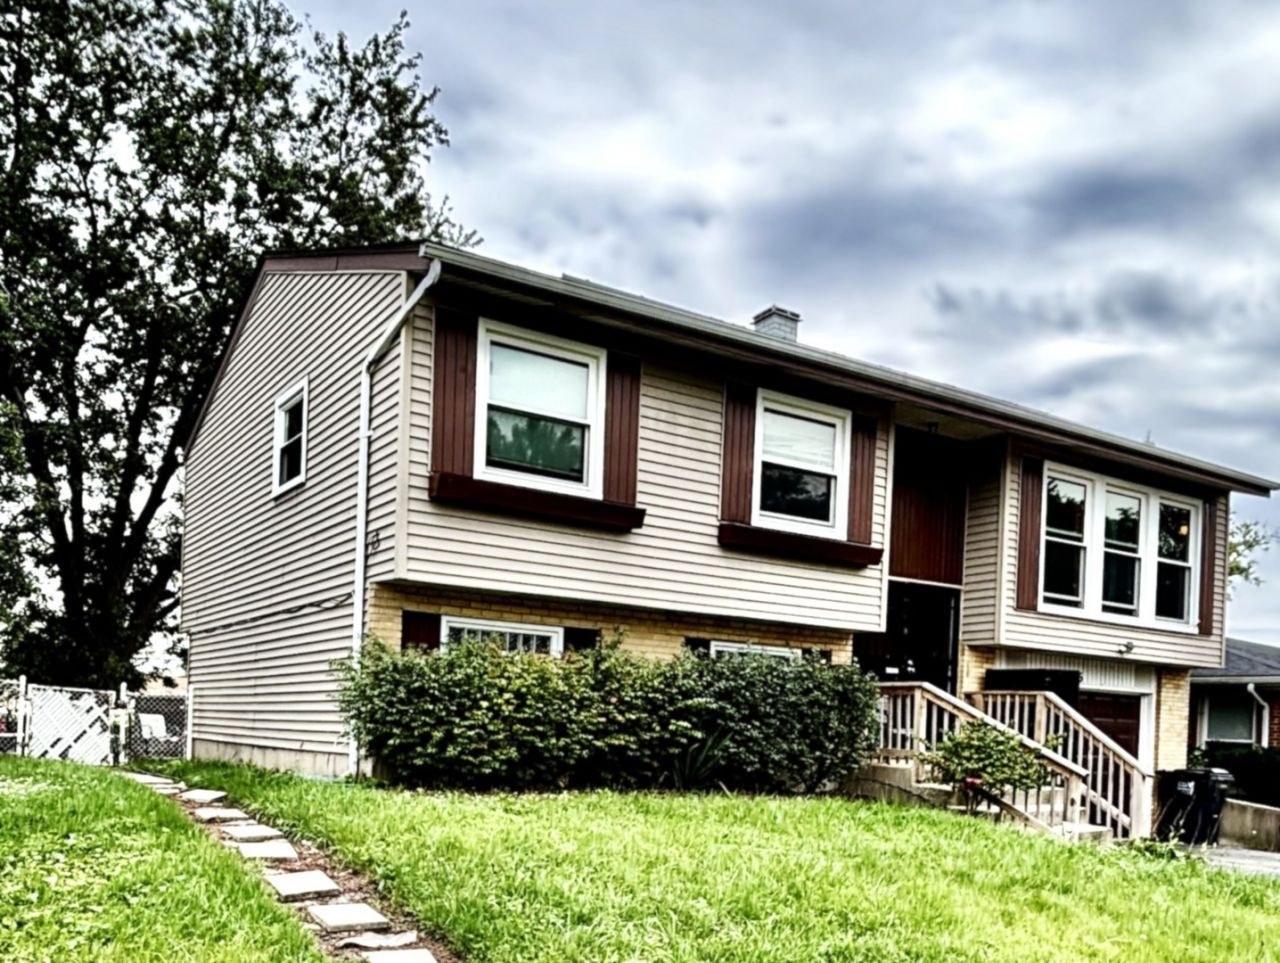
South Holland Bi-Level/Raised Ranch--A Home with Beautiful Potential! Discover the possibilities in this bi-level raised ranch. Offering a functional layout with separate living spaces. This property presents an opportunity for buyers looking to bring their vision, creativity, and personal touches to a home they can make their own. This property also features a traditional raised-ranch design with levels of living space and a layout that offers flexibility for a variety of needs (stairs from the front foyer leading to the basement and another set of stairs in the rear of the basement leading up to the kitchen.) Bring your vision and your imagination to this South Holland home that's full of potential! There is new ceramic flooring throughout the home; new screen doors, new windows, new roof (1 month old); and last but not least: Solar Panels! Being sold AS-IS.
Property Features
Property Type: Residential - Single Family
Basement: None
Cooling: Central Air
Garage: 1
Heating: Natural Gas, Forced Air
Home Style: Bi-Level
Lot Size: 0.11 Acres
Roof Type: Asphalt
Taxes: $9,245
Year Built: 1964
Feature Descriptions
Additional rooms: No additional rooms
Association Includes: None
Dining Room: Combined w/ LivRm
Exterior: Brick, Frame
Lot Dimensions: 50X100
Parcel#: 29143190040000
Parking: Yes, Attached, Garage
Sewer: Public Sewer
Total Rooms: 7
Township: Thornton
Water: Lake Michigan
Room Sizes
Bedroom 2: 13X11
Bedroom 3: 10X9
Dining Room: 14X10
Family Room: 14X16
Kitchen: 10X12
Laundry: 5X6
Living Room: 20X24
Primary Bedroom: 19X11
Local Schools
School District: District 205
Listed By / Shown By
Listed By
Agency Name: Whiteurst Properties LLC
Agency Phone: 312-841-1621
Shown By
Agency Title: Gambino Realtors
Agency Phone: 815-282-2222

Estimate Your Payment
Estimated Payment
$ 1,761.38 per month $931.17 Principal & Interest $770.42 Property Tax $59.79 Homeowner's Insurance
1135 E 159th Place | MLS# 12770453
This single family home located at 1135 E 159th Place, South Holland, IL 60473 is currently listed for sale with an asking price of $205,000. This property was built in 1964 and has 3 bedrooms and 2 full baths with 1093 sq. ft. E 159th Place is located within the District 205 school district. Search South Holland real estate on www.gogambino.com today.