
BEDS3
BATHS3 full
SQUARE FEET2,491
MLS#12720782
STATUSNew
PROPERTY TYPEResidential - Single Family
SUBDIVISIONReserve of St. Charles
SCHOOLDistrict 303
Property Description
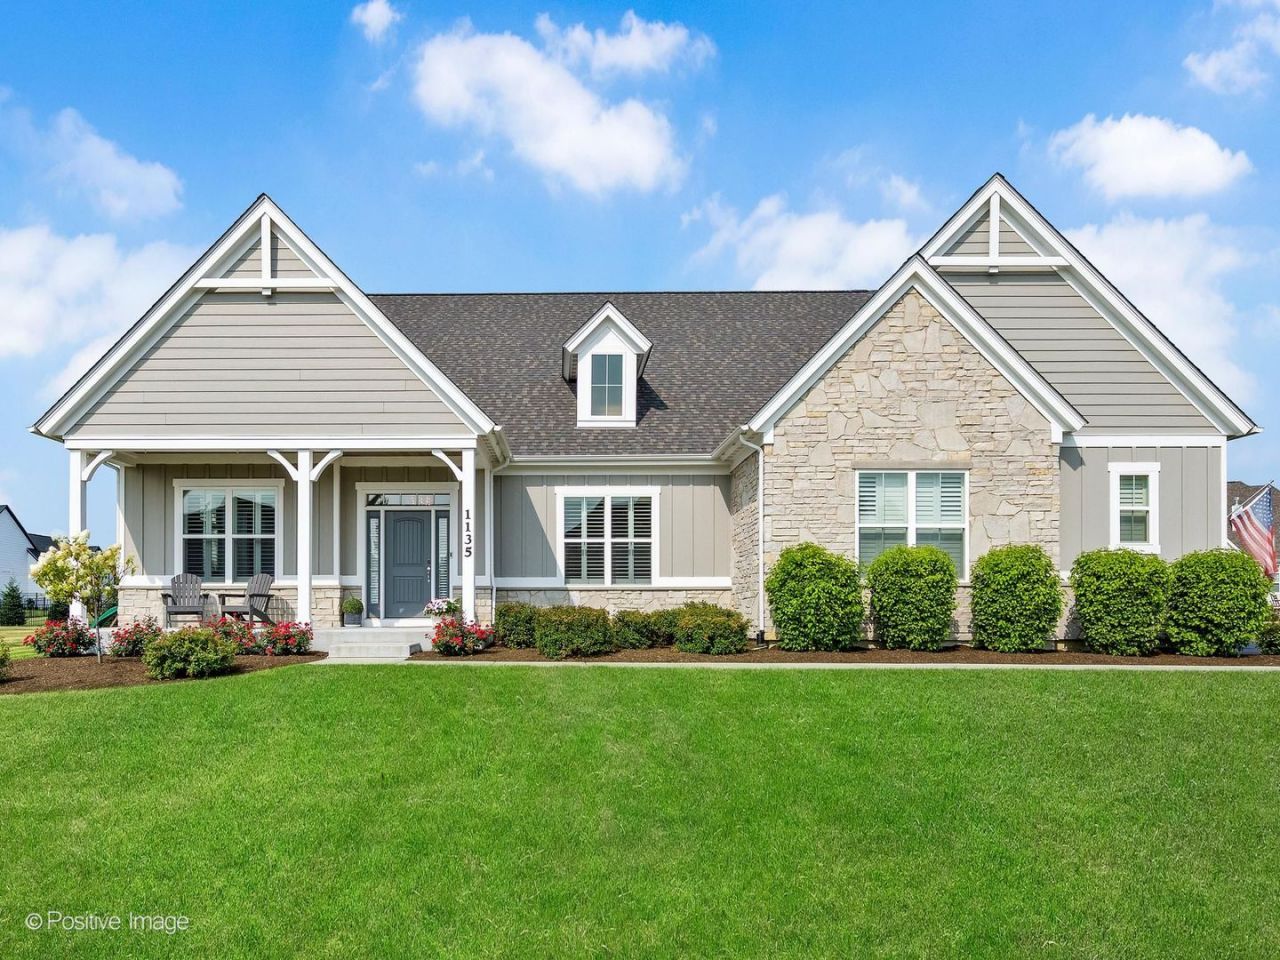
Gorgeous Ranch home in The Reserve of Saint Charles with 3 bedrooms and 3 full baths. This open floor plan home has stunning finishes and fixtures, and has been meticulously maintained. The kitchen has quartz countertops, stainless steel appliances, a huge island and walk-in pantry. The flex room adjacent to the kitchen has built in storage and is perfect for a butler's pantry or bar. The primary suite has a private bath with oversized shower, custom walk-in closet and direct access to the laundry room. Bedroom 2 has an ensuite bath and walk-in closet. Bedroom 3 with walk-in closet and French doors can also be used as a home office. The dining area leads to a covered porch with sun screen, extra large paver patio with pergola, and is perfect for entertaining. The yard is beautifully landscaped and fully fenced. Schedule a showing today to make this your new home.
Property Features
Property Type: Residential - Single Family
Basement: Yes
Basement: Unfinished, Full
Cooling: Central Air
Fireplaces: 1
Garage: 2.5
Heating: Natural Gas
Lot Size: 0.42 Acres
Roof Type: Asphalt
Taxes: $19,897
Year Built: 2022
Amenities
Walk-In Closet(s)
Open Floorplan
Pantry
Quartz Counters
Feature Descriptions
Additional rooms: Other Room
Additional Structures: Pergola
Appliances: Double Oven, Microwave, Dishwasher, Refrigerator, Washer, Dryer, Disposal, Stainless Steel Appliance(s), Cooktop, Water Softener
Association Includes: Insurance
Exterior: Stone, Fiber Cement
Fireplace: Electric
Fireplace Location(s): Family Room
HOA Fee: 1100/ Annually
Lot: Landscaped
Lot Dimensions: 165X111
Parcel#: 0909453002
Parking: Asphalt, Garage Door Opener, Yes, Garage Owned, Attached, Garage
Sewer: Public Sewer
Total Rooms: 6
Township: St. Charles
Water: Public
Room Sizes
Other Room: 8X6
Bedroom 2: 14X13
Bedroom 3: 13X14
Dining Room: 10X14
Family Room: 17X25
Kitchen: 14X16
Laundry: 11X6
Primary Bedroom: 19X15
Local Schools
High School: St Charles North High School
Middle School: Wredling Middle School
Elementary School: Wild Rose Elementary School
School District: District 303
Listed By / Shown By
Listed By
Agency Name: Weichert, REALTORS - First Chicago
Agency Phone: 312-467-9900
Shown By
Agency Title: Gambino Realtors
Agency Phone: 815-282-2222

Estimate Your Payment
Estimated Payment
$ 6,728.93 per month $4,764.89 Principal & Interest $1,658.08 Property Tax $305.96 Homeowner's Insurance
1135 Hilldale Drive | MLS# 12720782
This single family home located at 1135 Hilldale Drive , Saint Charles, IL 60175 is currently listed for sale with an asking price of $1,049,000. This property was built in 2022 and has 3 bedrooms and 3 full baths with 2491 sq. ft. Hilldale Drive is located in the Reserve of St. Charles subdivision within the District 303 school district. Search Reserve Of St. Charles real estate on www.gogambino.com today.