
BEDS4
BATHS3 full 1 partial
SQUARE FEET2,944
MLS#12751620
STATUSNew
PROPERTY TYPERental - Single Family
SCHOOLDistrict 200
Property Description
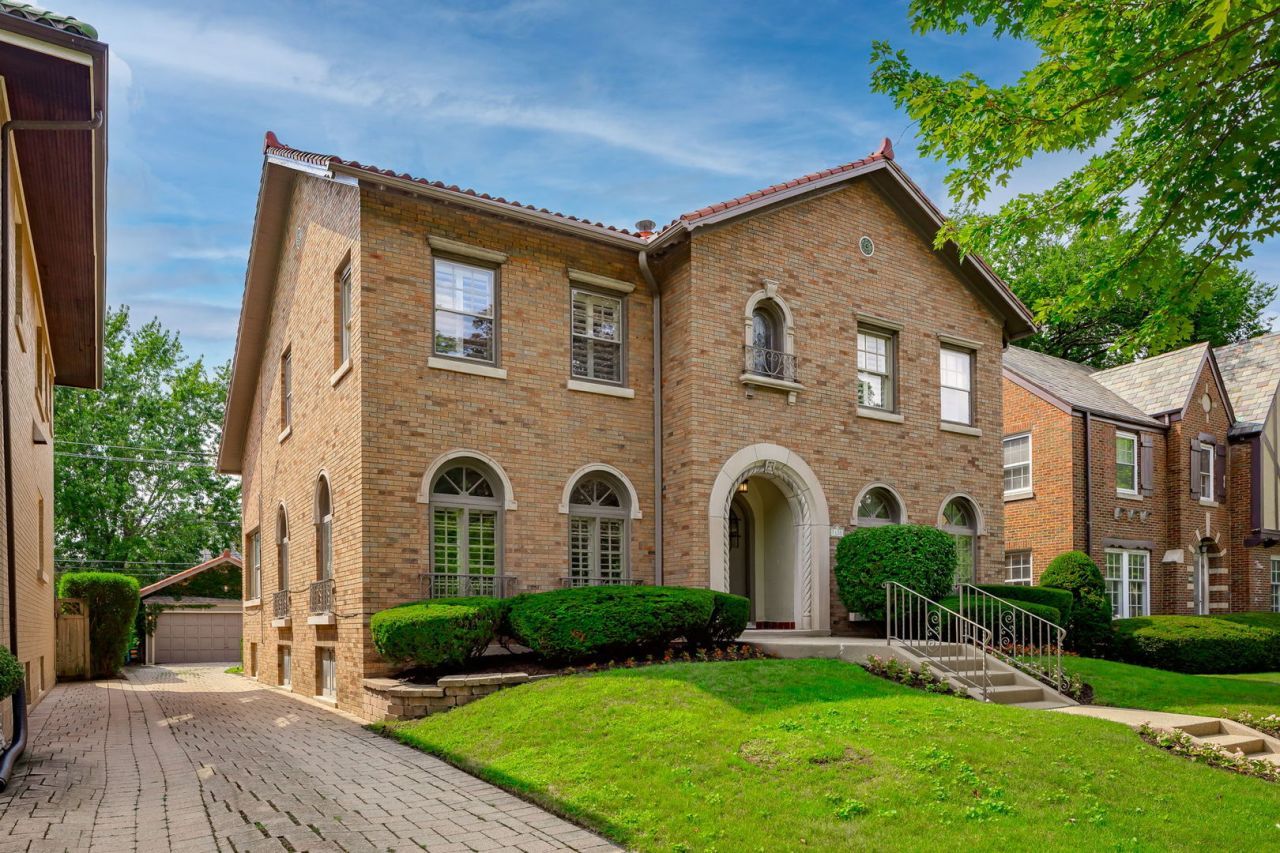
Timeless brick Colonial elegance meets modern luxury in this exceptional Northwest Oak Park home, ideally set across from Kenilworth Parkway and a block from Mann Elementary. Featuring over 3,500 finished square feet, this 4-bedroom, 3.1-bath residence offers light-filled living spaces, classic architectural details, refinished hardwood floors, and a private first-floor office. High-end chef's kitchen was renovated in 2019 with custom cabinetry, stone counters, Wolf and Sub-Zero appliances, and a 30-inch dual wine fridge. Upstairs, the spacious primary suite boasts a sunken tub, rain shower, and heated floors. Highlights include a partially finished basement, zoned Wi-Fi speakers, and a beautifully landscaped yard with a paver patio and custom gas fireplace. Complete with an attached 2-car garage, clay tile roof, and copper flashing. Available for a 6-month or 18-month lease.
Property Features
Property Type: Rental - Single Family
Basement: Yes
Basement: Partially Finished, Full
Cooling: Central Air, Small Duct High Velocity
Fireplaces: 2
Garage: 2
Heating: Natural Gas, Radiator(s)
Lot Size: 50 X 148
Roof Type: Tile
Year Built: 1929
Feature Descriptions
Additional rooms: Foyer, Recreation Room, Walk In Closet, Eating Area, Mud Room, Office
Appliances: Double Oven, Range, Microwave, Dishwasher, High End Refrigerator, Freezer, Washer, Dryer, Disposal, Stainless Steel Appliance(s), Wine Refrigerator, Range Hood
Association Amenities: Storage, Ceiling Fan, Laundry, Patio
Bath Features: Whirlpool, Separate Shower, Steam Shower, Double Sink, Full Body Spray Shower
Dining Room: Separate
Exterior: Brick
Fireplace: Wood Burning, Gas Starter
Fireplace Location(s): Living Room, Basement
Laundry: Sink
Lot Dimensions: 50 X 148
Other Equipment: CO Detectors, Sprinkler-Lawn
Parking: Brick Driveway, Side Driveway, Garage Door Opener, Yes, Garage Owned, Detached, Garage
Pet Allowed: Additional Pet Rent, Cats OK, Dogs OK, Size Limit
Rent Includes: Parking
Sewer: Public Sewer
Total Rooms: 11
Township: Oak Park
Water: Lake Michigan, Public
Room Sizes
Foyer: 8X22
Recreation Room: 23X13
Walk In Closet: 8X16
Eating Area: 6X14
Mud Room: 5X7
Office: 10X14
Bedroom 2: 14X14
Bedroom 3: 10X13
Bedroom 4: 11X14
Dining Room: 13X17
Family Room: 14X25
Kitchen: 15X17
Living Room: 14X26
Primary Bedroom: 14X20
Local Schools
High School: Oak Park & River Forest High Sch
Middle School: Percy Julian Middle School
Elementary School: Horace Mann Elementary School
School District: District 200
Listed By / Shown By
Listed By
Agency Name: Berkshire Hathaway HomeServices Chicago
Agency Phone: 708-848-5550
Shown By
Agency Title: Gambino Realtors
Agency Phone: 815-282-2222

1135 N Kenilworth Avenue | MLS# 12751620
This property located at 1135 N Kenilworth Avenue , Oak Park, IL 60302 is currently listed for rent with an asking price of $6,750 / Monthly. N Kenilworth Avenue is located within the District 200 school district. Search Oak Park real estate on www.gogambino.com today.