
BEDS3
BATHS1 full 1 partial
SQUARE FEET1,386
MLS#202603146
STATUSActive
PROPERTY TYPEResidential - Single Family
SCHOOLFreeport 145
Property Description
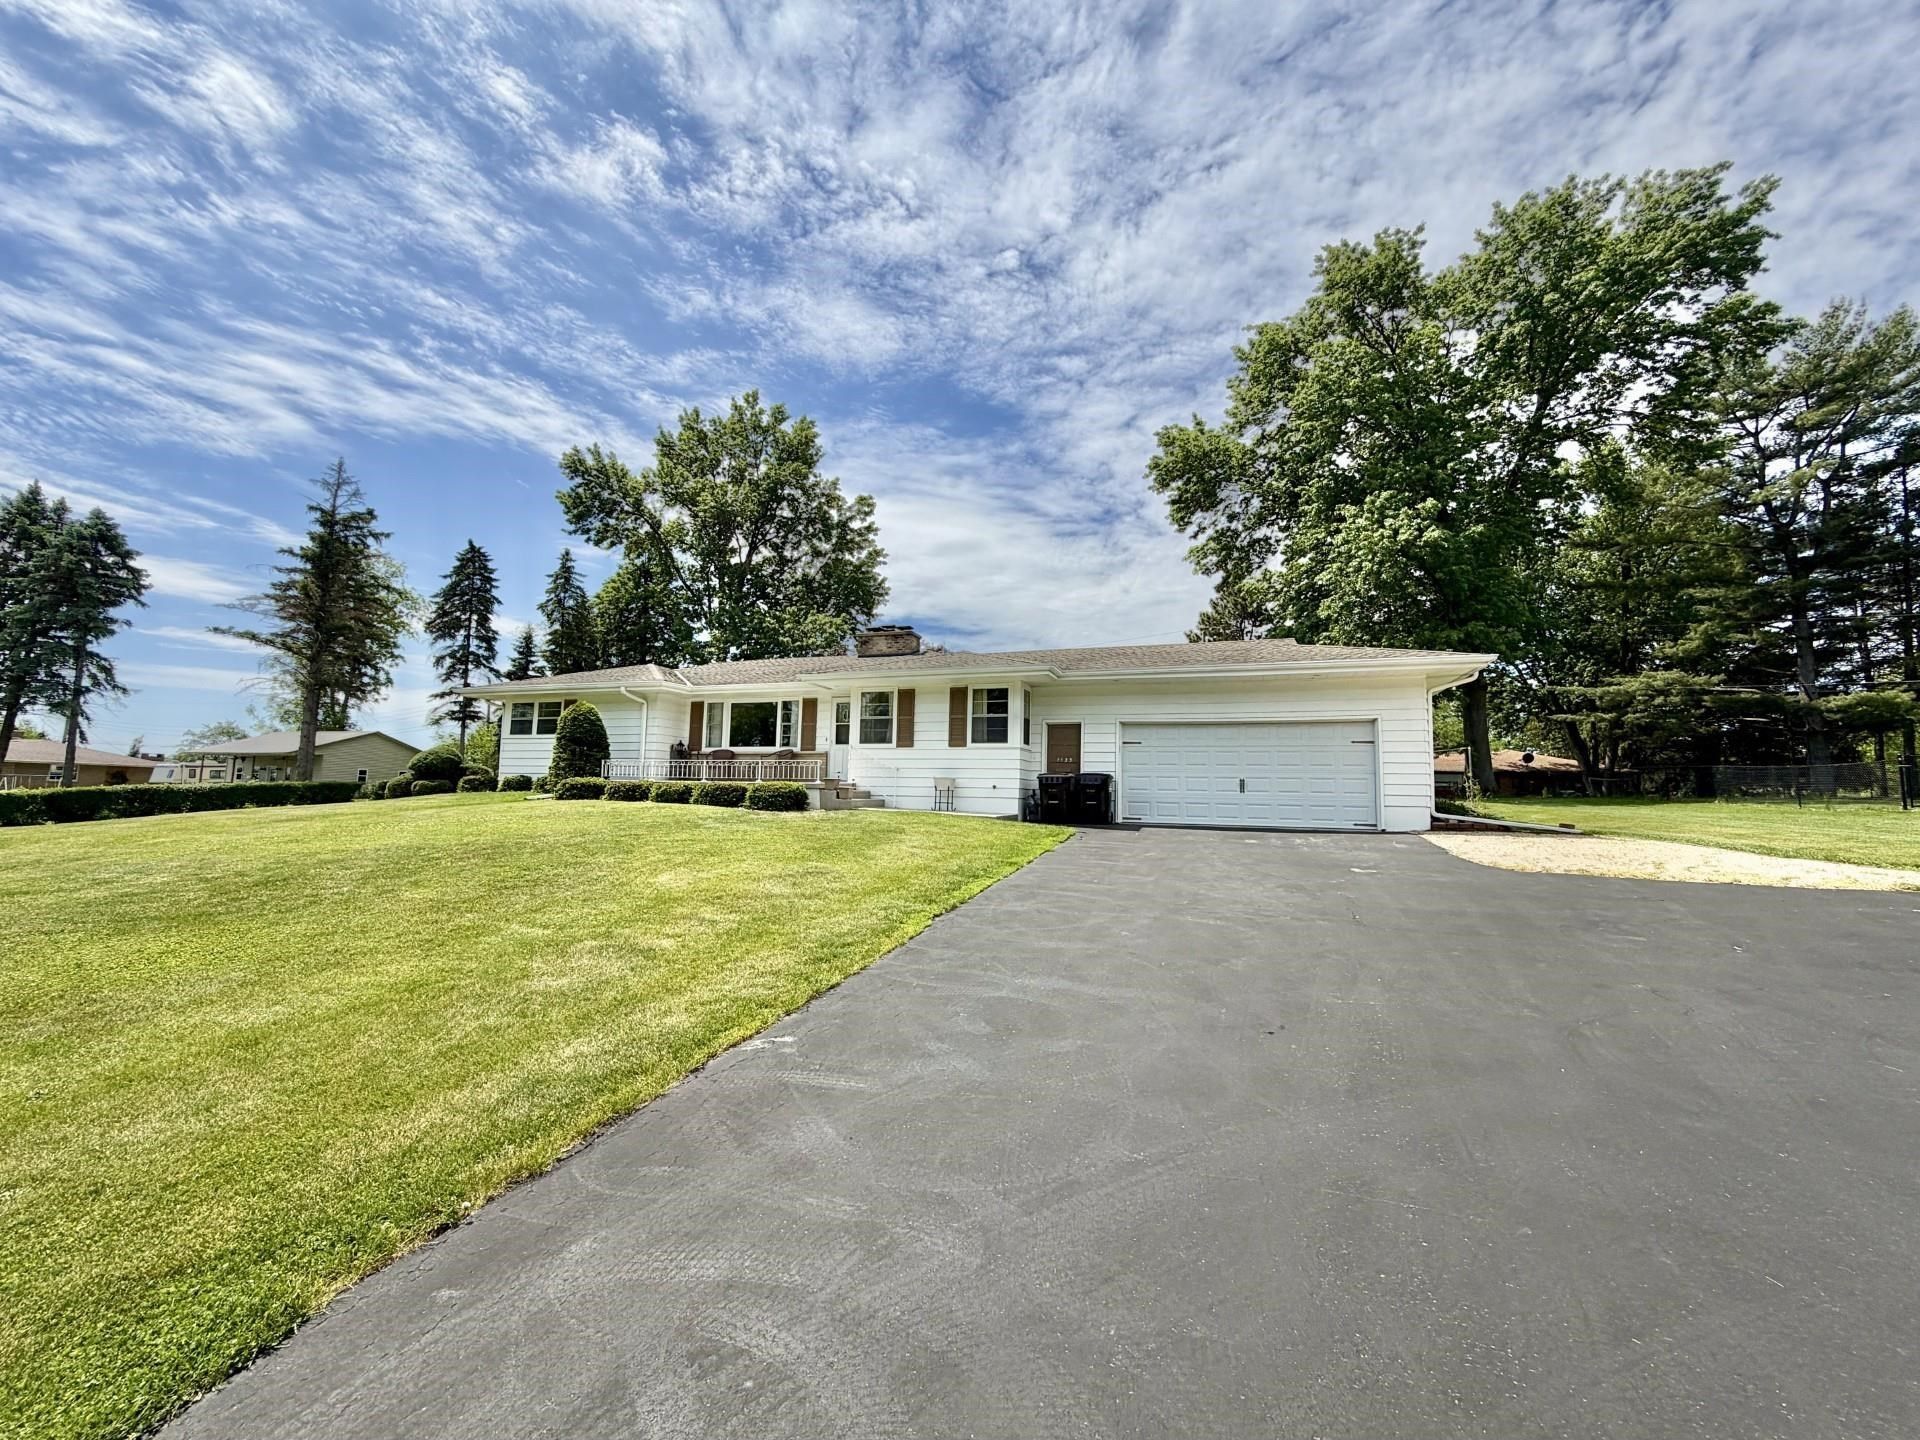
LOCATION!!!! Well maintained 3 bedroom, 1.5 bath ranch home with a 2-stall attached garage situated on a spacious .53-acre lot. This inviting home offers a formal living and dining room highlighted with a cozy wood burning fireplace and updated vinyl plank flooring in 2022. All three bedrooms offer beautiful hardwood floors. Enjoy the comfort from the four-season porch just off the kitchen that offers electric baseboard heat for year-round relaxation. The full unfinished basement provides endless possibilities and includes and additional fireplace. Recent updates include the water heater, boiler, full bathroom updated, 200-amp underground service, and there is R 49 insulation in the attic for added efficiency. The attached garage features updated epoxy coated floor, and a 220 outlet. Outside you will find a seal coated driveway, covered patio leading to a large yard with a new Storage Shed that offers 7-foot ceilings for extra storage and workspace. Take your pick to relax on the front or back patio which both offer the epoxy coating sealant.
Property Features
Property Type: Residential - Single Family
Basement: Yes
Cooling: Central Air
Garage: 2
Heating: Baseboard, Hot Water/Steam, Natural Gas
Home Style: Ranch
Lot Size: 148.00 Acres
Roof Type: Shingle
Taxes: $4,046
Appliances
Dryer
Refrigerator
Stove/Cooktop
Wall Oven
Washer
Feature Descriptions
Basement: Full
Exterior: Aluminum
General Features: Main Floor Primary, Laundry Basement, Porch 4 Season, Porch Enclosed, Storage Shed
Land features: City/Town
Sewer: City/Community
Water: City/Community
Room Sizes
Bedroom 1: 15 X 11 Level - Main
Bedroom 2: 10 X 13 Level - Main
Bedroom 3: 12 X 10 Level - Main
Kitchen: 18 X 9 Level - Main
Living Room: 14 X 14 Level - Main
Dining Room: 12 X 10 Level - Main
Sun Room: 12 X 12
Local Schools
School District: Freeport 145
Listed By / Shown By
Listed By
Agency Name: BARNES REALTY, INC.
Shown By
Agency Title: Gambino Realtors
Agency Phone: 815-282-2222

Estimate Your Payment
Estimated Payment
$ 1,347.47 per month $949.34 Principal & Interest $337.17 Property Tax $60.96 Homeowner's Insurance
1135 Oakhill Drive | MLS# 202603146
This single family home located at 1135 Oakhill Drive, Freeport, IL 61032 is currently listed for sale with an asking price of $209,000. This property has 3 bedrooms and 1 full and 1 partial baths with 1386 sq. ft. Oakhill Drive is located within the Freeport 145 school district. Search Freeport real estate on www.gogambino.com today.