
BEDS5
BATHS3 full 1 partial
SQUARE FEET3,800
MLS#12702361
STATUSNew
PROPERTY TYPEResidential - Single Family
SCHOOLDistrict 299
Property Description
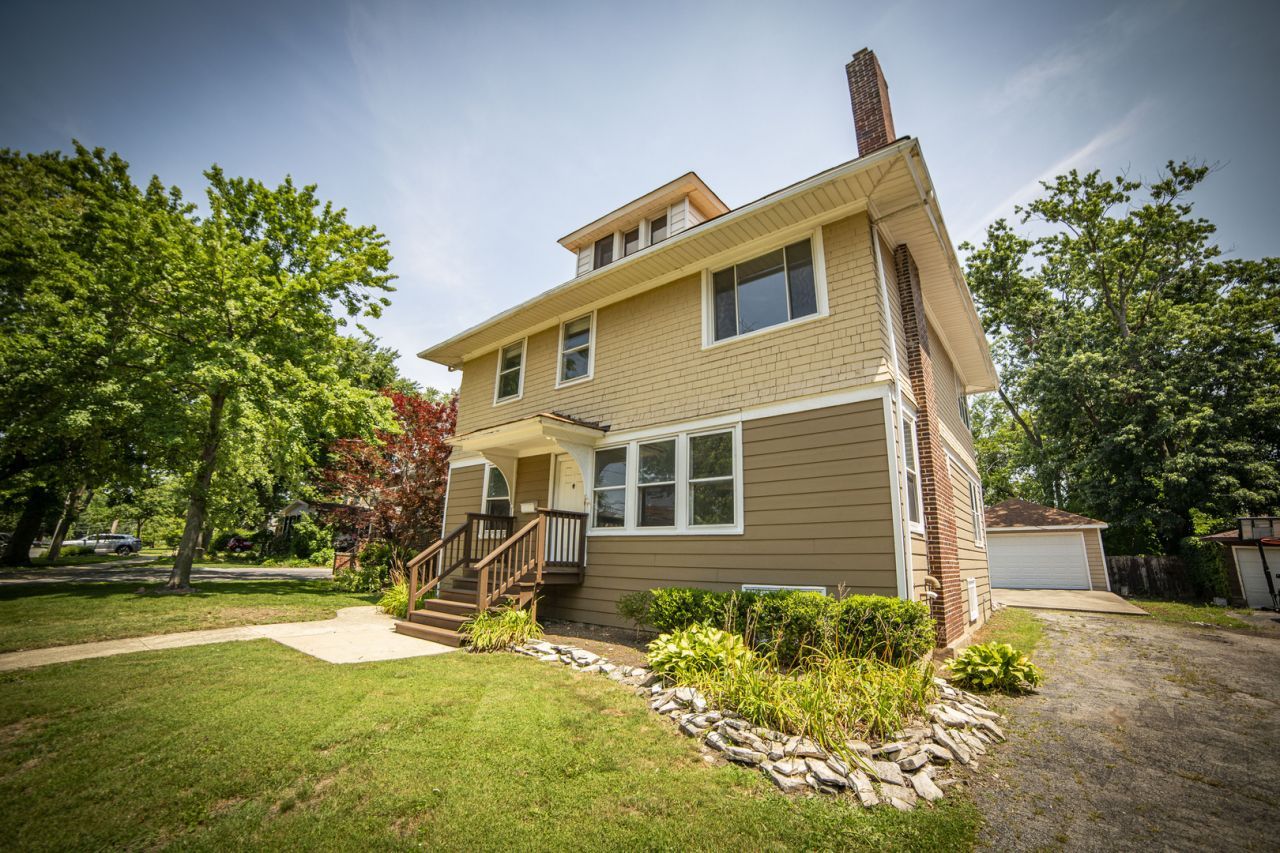
Welcome to this stately Prairie-style home nestled on an oversized, professionally landscaped lot in the highly sought-after Morgan Park/Beverly neighborhood. Rich in architectural character and timeless craftsmanship, this spacious residence offers over 3,500 square feet of living space with 5 bedrooms, 4 bathrooms. The thoughtfully designed floor plan features expansive living and dining rooms, hardwood floors, a wood-burning fireplace, and abundant natural light throughout. The finished attic and basement offer even more functional space, while the deep 50' x 215' wooded lot creates a peaceful backyard retreat perfect for entertaining, gardening, or relaxing. A detached two-car garage and side drive provide ample parking and convenience. Ideally located near Metra, parks, shopping, restaurants, and all that Morgan Park and Beverly have to offer, this one-of-a-kind historic home combines classic Chicago architecture with incredible space and opportunity. Don't miss your chance to own a truly distinctive property in one of the city's most cherished neighborhoods.
Property Features
Property Type: Residential - Single Family
Basement: Yes
Basement: Finished, Full
Cooling: Central Air
Fireplaces: 1
Garage: 2
Heating: Natural Gas, Forced Air, Sep Heating Systems - 2+
Home Style: Prairie
Lot Size: 0.25 Acres
Roof Type: Asphalt
Taxes: $5,922
Year Built: 1910
Amenities
1st Floor Bedroom
Feature Descriptions
Additional rooms: Bedroom 5,Office
Appliances: Range, Microwave, Dishwasher, Refrigerator, Washer, Dryer, Stainless Steel Appliance(s)
Association Includes: None
Dining Room: Separate
Exterior: Cedar, Frame, Shake Siding
Fireplace Location(s): Living Room
Laundry: Upper Level
Lot: Landscaped
Lot Dimensions: 50 X 215
Other Equipment: Ceiling Fan(s), Sump Pump
Parcel#: 25191110150000
Parking: Asphalt, Concrete, Side Driveway, Garage Door Opener, Yes, Garage Owned, Detached, Garage
Sewer: Public Sewer
Total Rooms: 10
Township: Lake
Water: Lake Michigan, Public
Room Sizes
Bedroom 5: 13X13
Office: 12X9
Bedroom 2: 20X14
Bedroom 3: 13X9
Bedroom 4: 20X25
Dining Room: 17X11
Family Room: 15X30
Kitchen: 12X13
Laundry: 11X9
Living Room: 33X14
Primary Bedroom: 31X10
Local Schools
School District: District 299
Listed By / Shown By
Listed By
Agency Name: Hanley Realty, Inc.
Agency Phone: 708-277-3179
Shown By
Agency Title: Gambino Realtors
Agency Phone: 815-282-2222

Estimate Your Payment
Estimated Payment
$ 3,389.05 per month $2,720.84 Principal & Interest $493.50 Property Tax $174.71 Homeowner's Insurance
11359 S Bell Avenue | MLS# 12702361
This single family home located at 11359 S Bell Avenue, Chicago, IL 60643 is currently listed for sale with an asking price of $599,000. This property was built in 1910 and has 5 bedrooms and 3 full and 1 partial baths with 3800 sq. ft. S Bell Avenue is located within the District 299 school district. Search Chicago real estate on www.gogambino.com today.