
BEDS5
BATHS5 full 1 partial
SQUARE FEET6,200
MLS#12767050
STATUSNew
PROPERTY TYPERental - Single Family
SCHOOLDistrict 204
Property Description
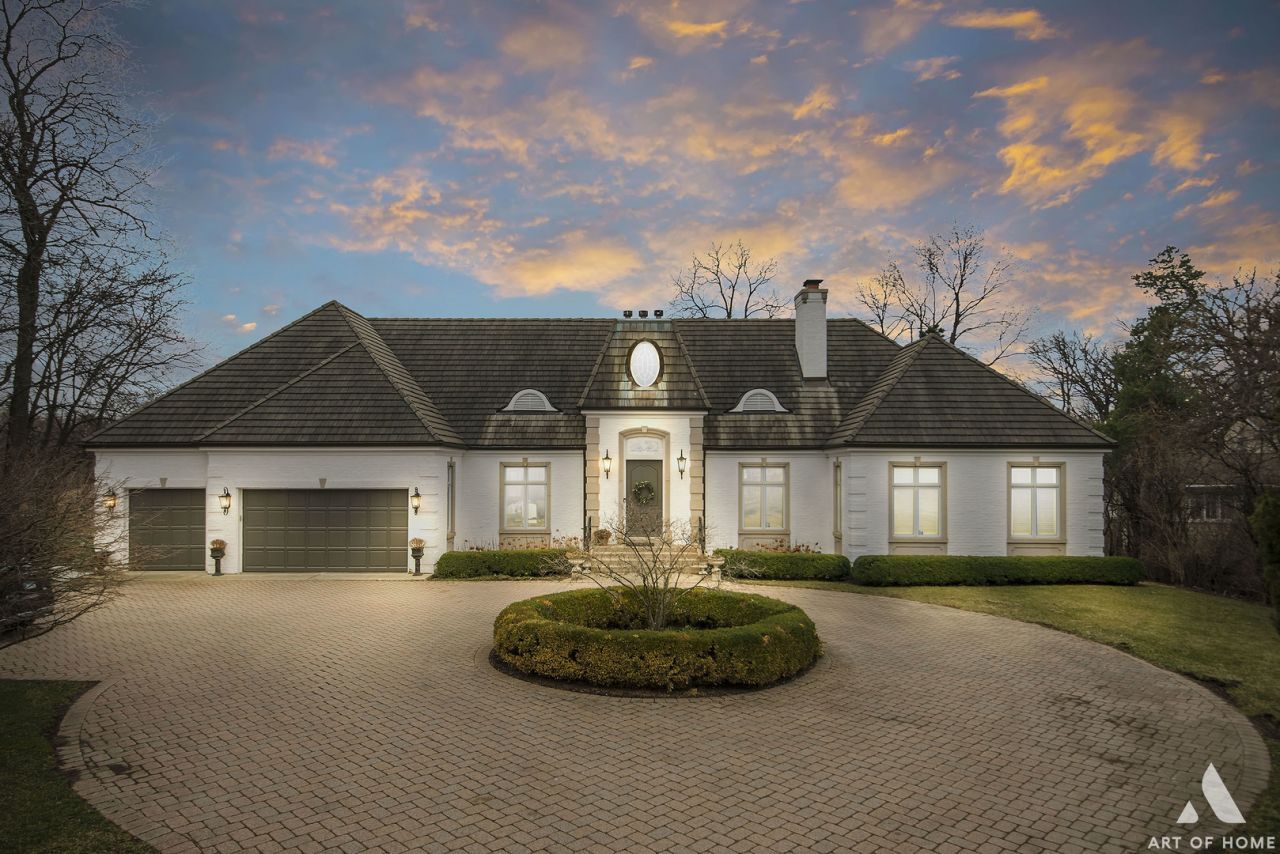
One of the areas finest homes, Luxury estate with first and second floor master bedrooms, custom cabinetry throughout, granite and marble counter tops, 4 fireplaces, tray ceilings, extensive custom trim, paneling and crown moldings. Chef's low-profile kitchen with SubZero, Thermador appliances. Huge finished Walk-out Lower Level with radiant floors, fireplace, bar sink, beverage refrigerator, full bath, French Doors lead to an enormous back yard. Move in immediately!
Property Features
Property Type: Rental - Single Family
Basement: Yes
Basement: Finished, Partial, Walk-Out Access
Cooling: Central Air
Fireplaces: 4
Garage: 3
Heating: Natural Gas, Radiant Floor
Lot Size: 128X345X147X271
Roof Type: Tile
Year Built: 1999
Amenities
Sauna
1st Floor Bedroom
In-Law Floorplan
1st Floor Full Bath
Bookcases
Special Millwork
Granite Counters
Feature Descriptions
Additional rooms: Bedroom 5,Attic, Recreation Room, Sitting Room, Heated Sun Room, Foyer, Utility Room-Lower Level, Bonus Room
Appliances: Double Oven, Dishwasher, High End Refrigerator, Washer, Dryer, Disposal, Stainless Steel Appliance(s), Cooktop, Oven, Water Purifier, Water Purifier Owned, Down Draft, Gas Cooktop, Electric Oven
Bath Features: Whirlpool, Separate Shower, Steam Shower, Double Sink, Full Body Spray Shower
Dining Room: Separate
Exterior: Brick, Stone
Fireplace: Gas Log
Fireplace Location(s): Family Room, Living Room, Master Bedroom, Basement
Laundry: Main Level, Upper Level, Sink
Lot Dimensions: 128X345X147X271
Parking: Yes, Garage Owned, Attached, Owned, Garage
Pet Allowed: Additional Pet Rent, Deposit Required, Dogs OK, Neutered and/or Declawed Only, Number Limit, Size Limit
Rent Includes: None
Sauna: Yes
Sewer: Public Sewer
Total Rooms: 14
Township: Lyons
Water: Lake Michigan, Public
Room Sizes
Bedroom 5: 10X9
Attic: 45X20
Recreation Room: 43X15
Sitting Room: 14X8
Heated Sun Room: 10X10
Foyer: 10X15
Bonus Room: 15X13
Bedroom 2: 15X10
Bedroom 3: 15X11
Bedroom 4: 16X15
Dining Room: 15X15
Family Room: 23X16
Kitchen: 16X18
Laundry: 14X9
Living Room: 15X15
Primary Bedroom: 21X14
Local Schools
High School: Lyons Twp High School
School District: District 204
Listed By / Shown By
Listed By
Agency Name: James Douglas & Associates Inc
Agency Phone: 708-246-3737
Shown By
Agency Title: Gambino Realtors
Agency Phone: 815-282-2222

11361 W Plainfield Road | MLS# 12767050
This property located at 11361 W Plainfield Road, Indian Head Park, IL 60525 is currently listed for rent with an asking price of $10,500 / Monthly. W Plainfield Road is located within the District 204 school district. Search Indian Head Park real estate on www.gogambino.com today.