
BEDS3
BATHS1 full 1 partial
SQUARE FEET1,700
MLS#12756224
STATUSNew
PROPERTY TYPEResidential - Single Family
SUBDIVISIONSpring Hill
SCHOOLDistrict 203
Property Description
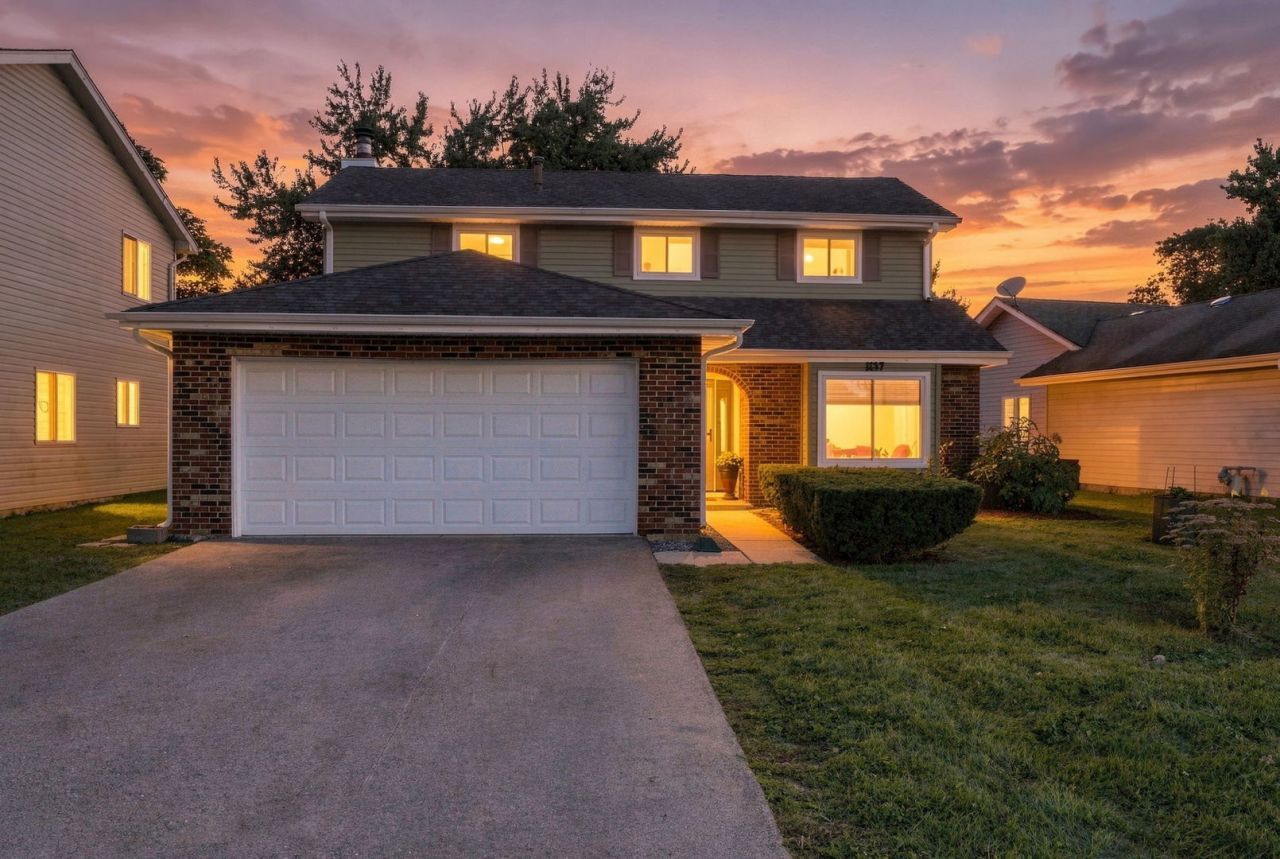
Welcome to 1137 Andover Court! Nestled on a quiet court in Naperville, this inviting home offers modern updates, a large fenced backyard, and a location you'll love. The sleek, thoughtfully designed kitchen features convenient pull-out cabinet drawers, a practical workspace, and a brand-new stove installed in September 2026. A stainless steel refrigerator and dishwasher were added in 2020. Extensive improvements include a new garage door (2025); siding with added insulation, driveway, washer and dryer, and A/C (2024); water heater, LVP flooring, and baseboards (2023); windows (2017); and HVAC (2016). The spacious fenced backyard offers plenty of room for entertaining, gardening, or simply unwinding. Enjoy parks and playgrounds within walking distance, acclaimed Naperville School District 203, and convenient access to downtown Naperville, Metra, and I-88. Thoughtful updates and an exceptional location make this a wonderful place to call home!
Property Features
Property Type: Residential - Single Family
Basement: None
Cooling: Central Air
Fireplaces: 1
Garage: 2
Heating: Natural Gas, Forced Air
Home Style: Colonial
Lot Size: 0.25 Acres
Roof Type: Asphalt
Taxes: $7,290
Year Built: 1982
Feature Descriptions
Additional rooms: No additional rooms
Appliances: Range, Microwave, Dishwasher, Refrigerator, Dryer, Disposal
Association Includes: None
Bath Features: Double Sink
Dining Room: Combined w/ LivRm
Exterior: Aluminum Siding, Brick
Fireplace: Wood Burning
Fireplace Location(s): Family Room
Laundry: Main Level
Lot: Cul-De-Sac
Lot Dimensions: 50X132
Other Equipment: TV-Cable, CO Detectors, Ceiling Fan(s)
Parcel#: 0817108009
Parking: Asphalt, Garage Door Opener, Yes, Garage Owned, Attached, Garage
Sewer: Public Sewer
Total Rooms: 7
Township: Lisle
Water: Lake Michigan, Public
Room Sizes
Bedroom 2: 12X10
Bedroom 3: 12X9
Dining Room: 9X10
Family Room: 14X12
Kitchen: 15X9
Laundry: 4X6
Living Room: 17X12
Primary Bedroom: 14X12
Local Schools
High School: Naperville North High School
Middle School: Washington Junior High School
Elementary School: Ellsworth Elementary School
School District: District 203
Listed By / Shown By
Listed By
Agency Name: Coldwell Banker Realty
Agency Phone: 630-369-9000
Shown By
Agency Title: Gambino Realtors
Agency Phone: 815-282-2222

Estimate Your Payment
Estimated Payment
$ 2,971.32 per month $2,221.19 Principal & Interest $607.50 Property Tax $142.63 Homeowner's Insurance
1137 Andover Court | MLS# 12756224
This single family home located at 1137 Andover Court , Naperville, IL 60563 is currently listed for sale with an asking price of $489,000. This property was built in 1982 and has 3 bedrooms and 1 full and 1 partial baths with 1700 sq. ft. Andover Court is located in the Spring Hill subdivision within the District 203 school district. Search Spring Hill real estate on www.gogambino.com today.