
BEDS2
BATHS2 full
SQUARE FEET1,602
MLS#12689589
STATUSActive
PROPERTY TYPEResidential - Townhouse
SUBDIVISIONHuntington Chase
SCHOOLDistrict 211
Property Description
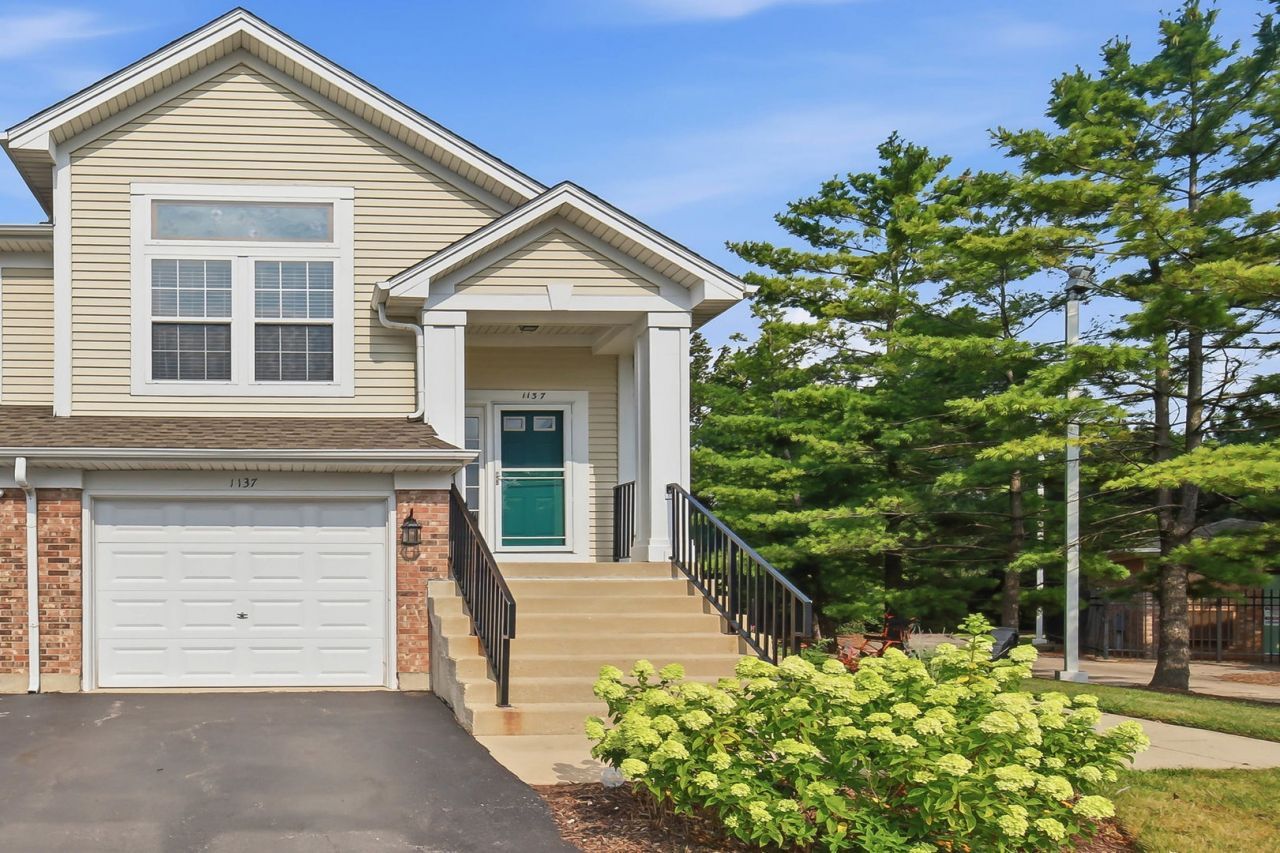
Welcome home to this beautifully maintained end-unit townhome in the desirable Huntington Chase subdivision, offering the perfect combination of comfort, style, and functionality. Filled with an abundance of natural light, this spacious 2-bedroom, 2-bath home also features a versatile den/home office, ideal for remote work, a guest room, or additional living space. The open floor plan showcases durable laminate flooring throughout and a bright, inviting living area designed for both everyday living and entertaining. The updated kitchen offers a walk-in pantry for exceptional storage, while the updated bathrooms provide a fresh, modern feel. Retreat to the spacious primary suite featuring a large walk-in closet and a private bath complete with a double vanity, relaxing soaker tub, and separate shower. Additional highlights include 2018 Kitchen Appliances, Washer & Dryer 2022, a newer HVAC system for added comfort and efficiency, NEW Water Heater, and attached 1-car garage with additional driveway parking, and the privacy and extra windows that only an end-unit location can provide. The Huntington Chase HOA provides added convenience by covering parking, common insurance, exterior maintenance, lawn care, and snow removal, making for a truly low-maintenance lifestyle. HIGHLY Rated School District! Conveniently located near shopping, dining, parks, major expressways, and everything Elk Grove Village has to offer, this move-in-ready home is one you won't want to miss!
Property Features
Property Type: Residential - Townhouse
Basement: None
Cooling: Central Air
Garage: 1
Heating: Natural Gas, Forced Air
Lot Size: 0
Roof Type: Asphalt
Stories: 1.0
Taxes: $7,088
Year Built: 1997
Feature Descriptions
Additional rooms: Den
Association Includes: Water, Parking, Insurance, Exterior Maintenance, Lawn Care, Scavenger, Snow Removal
Bath Features: Separate Shower, Double Sink, Soaking Tub
Dining Room: Combined w/ LivRm
Exterior: Vinyl Siding, Brick
HOA Fee: 340/ Monthly
Laundry: Gas Dryer Hookup, In Unit
Lot Dimensions: 0.00
Parcel#: 08311020121192
Parking: Asphalt, Garage Door Opener, Yes, Garage Owned, Attached, Garage
Pet Allowed: Cats OK, Dogs OK
Sewer: Public Sewer
Total Rooms: 7
Township: Elk Grove
Water: Lake Michigan
Room Sizes
Den: 12X10
Bedroom 2: 11X10
Dining Room: 12X11
Family Room: 12X10
Kitchen: 18X12
Laundry: 9X5
Living Room: 15X12
Primary Bedroom: 13X11
Local Schools
High School: J B Conant High School
Middle School: Margaret Mead Junior High School
Elementary School: Adolph Link Elementary School
School District: District 211
Listed By / Shown By
Listed By
Agency Name: Keller Williams Success Realty
Agency Phone: 847-381-9500
Shown By
Agency Title: Gambino Realtors
Agency Phone: 815-282-2222

Estimate Your Payment
Estimated Payment
$ 2,355.07 per month $1,657.94 Principal & Interest $590.67 Property Tax $106.46 Homeowner's Insurance
1137 Hawthorne Lane | MLS# 12689589
This townhouse located at 1137 Hawthorne Lane, Elk Grove Village, IL 60007 is currently listed for sale with an asking price of $365,000. This property was built in 1997 and has 2 bedrooms and 2 full baths with 1602 sq. ft. Hawthorne Lane is located in the Huntington Chase subdivision within the District 211 school district. Search Huntington Chase real estate on www.gogambino.com today.