
BEDS4
BATHS3 full 1 partial
SQUARE FEET2,246
MLS#12706301
STATUSNew
PROPERTY TYPEResidential - Single Family
SUBDIVISIONMeadows
SCHOOLDistrict 203
Property Description
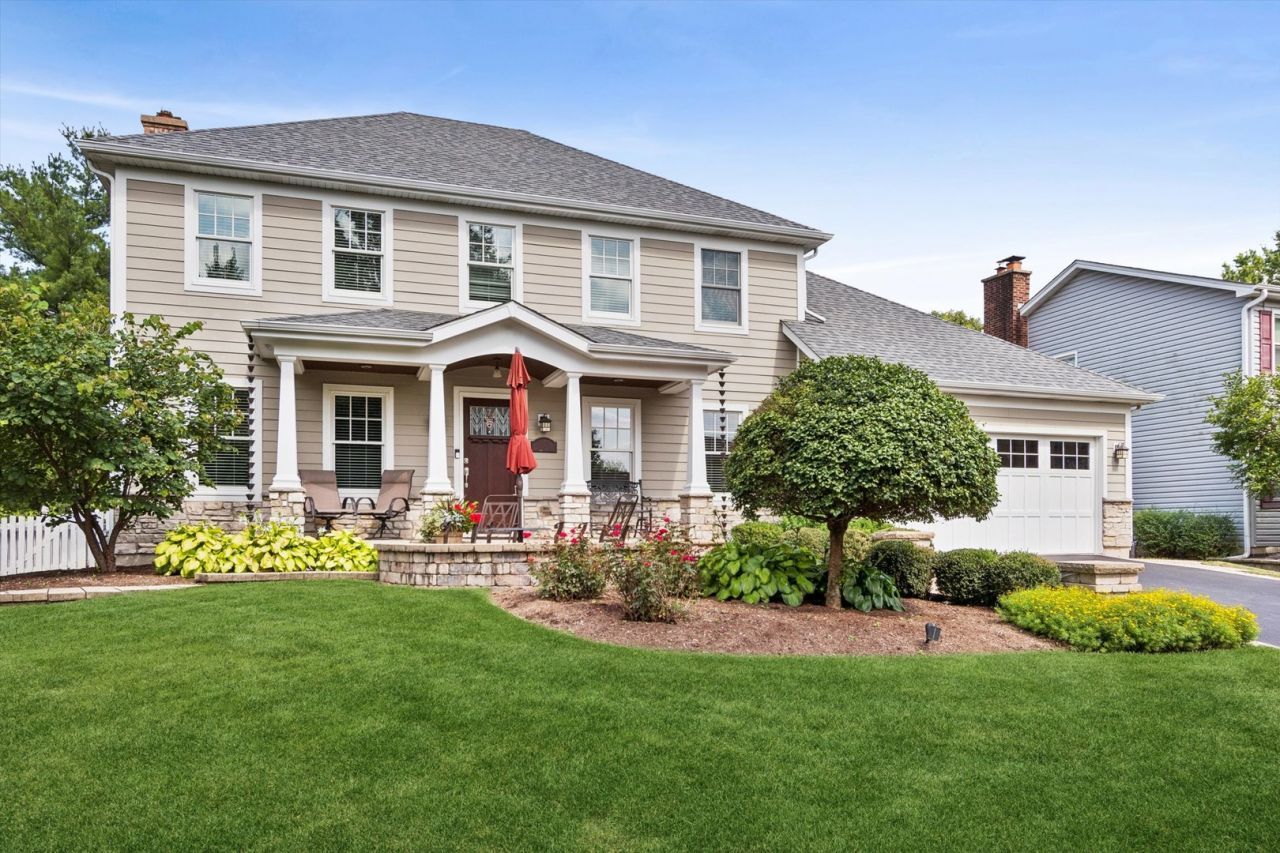
Completely updated 2-story Georgian located in one of Central Naperville's most desirable neighborhoods, just down the street from award-winning Meadow Glens Elementary School. This impressive home offers an exceptional blend of quality, comfort, and location with nothing left to do but move in and enjoy. The spectacular oversized backyard is designed for outdoor living and entertaining, featuring a beautiful stamped concrete patio plus an additional paver patio perfect for grilling and gatherings. Enjoy your morning coffee or evening sunsets from the welcoming front porch and front paver patio surrounded by professional landscaping. The sunrise views are simply amazing. Every aspect of this home has been updated in recent years, including kitchen bathrooms, HVAC system, roof, attic fan, water heater, windows, doors, gutters, Hardie Board siding, and more. Pride of ownership shines throughout this meticulously maintained home, offering peace of mind and years of enjoyment for its next owners. Home is owned by licened illimois realtor
Property Features
Property Type: Residential - Single Family
Basement: Yes
Basement: Finished, Partial
Cooling: Central Air
Fireplaces: 1
Garage: 3
Heating: Natural Gas, Electric
Home Style: American 4-Sq.
Lot Size: 0.22 Acres
Roof Type: Asphalt
Taxes: $9,605
Year Built: 1986
Amenities
Walk-In Closet(s)
Bookcases
Granite Counters
Separate Dining Room
Replacement Windows
Feature Descriptions
Additional rooms: Recreation Room, Office
Additional Structures: Shed(s)
Appliances: Double Oven, Range, Microwave, Dishwasher, Refrigerator, Washer, Dryer, Disposal, Stainless Steel Appliance(s), Range Hood, Gas Oven
Association Includes: None
Bath Features: Separate Shower, Double Sink, Soaking Tub
Dining Room: Separate
Exterior: Other, Brick/Stone Msn Pred
Fireplace: Gas Log, Gas Starter
Fireplace Location(s): Family Room
Laundry: Main Level, Gas Dryer Hookup, In Unit
Lot: Landscaped, Level
Lot Dimensions: 75x130
Parcel#: 0829401027
Parking: Asphalt, Garage Door Opener, Tandem, Yes, Garage Owned, Attached, Garage
Sewer: Public Sewer, Storm Sewer
Total Rooms: 10
Township: Lisle
Water: Lake Michigan, Public
Room Sizes
Recreation Room: 20X26
Office: 12X13
Bedroom 2: 13X10
Bedroom 3: 13X10
Bedroom 4: 12X10
Dining Room: 14X11
Family Room: 18X12
Kitchen: 15X18
Laundry: 7X10
Living Room: 12X14
Primary Bedroom: 12X19
Local Schools
High School: Naperville Central High School
Middle School: Madison Junior High School
Elementary School: Meadow Glens Elementary School
School District: District 203
Listed By / Shown By
Listed By
Agency Name: Century 21 Circle
Agency Phone: 630-369-2000
Shown By
Agency Title: Gambino Realtors
Agency Phone: 815-282-2222

Estimate Your Payment
Estimated Payment
$ 4,135.86 per month $3,134.20 Principal & Interest $800.42 Property Tax $201.25 Homeowner's Insurance
1137 Hyde Park Lane | MLS# 12706301
This single family home located at 1137 Hyde Park Lane , Naperville, IL 60565 is currently listed for sale with an asking price of $690,000. This property was built in 1986 and has 4 bedrooms and 3 full and 1 partial baths with 2246 sq. ft. Hyde Park Lane is located in the Meadows subdivision within the District 203 school district. Search Meadows real estate on www.gogambino.com today.