
BEDS3
BATHS2 full 1 partial
SQUARE FEET2,358
MLS#12698848
STATUSNew
PROPERTY TYPEResidential - Townhouse
SUBDIVISIONColony Square Townhomes
SCHOOLDistrict 115
Property Description
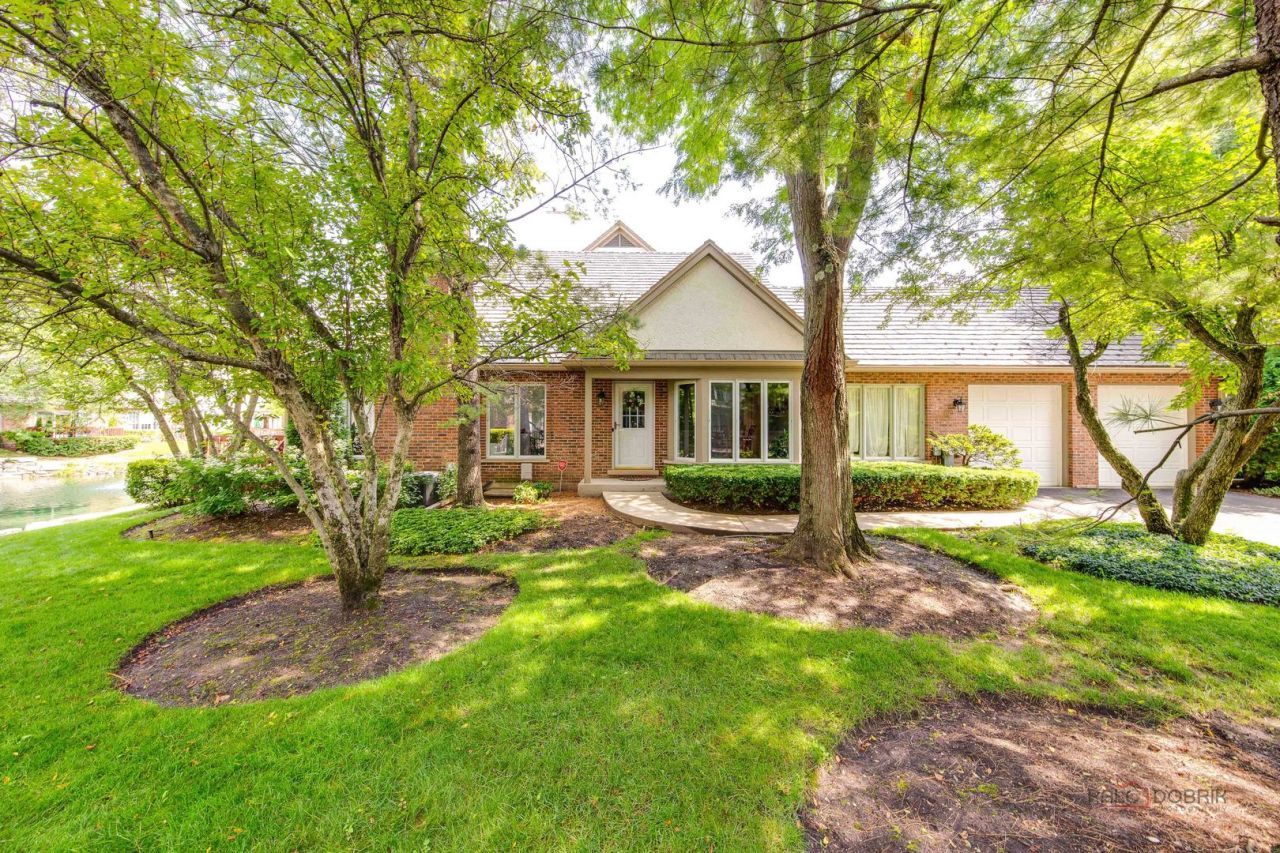
This exceptional and perfectly maintained impressive townhome has so many spectacular features! You will be be delighted as you walk in the door to the vaulted ceilings and lovely entryway. The spacious living room, with its raised ceilings, hosts a gorgeous warm fireplace and gleaming hardwood floors! The dining room, conviently located off the kitchen is the perfect place to entertain! You can enjoy the kitchen with SS appliances and a generous eating area. There is a first floor primary suite with ample closet space and its own private bathroom. There is a lovely deck overlooking the soothing pond. One can also appreciate the convienent 1st floor laundry room and guest bathroom. The second floor features 2 bedrooms and another full bathroom. The basement has a tremendous recreation space. This area can be very versitile. There is also a pleasant amount of storage space and multiple storage closets. The view from this home is very tranquil and pleasing! The location is spectacular with easy access to shopping, restaurants, and transportation. You are minutes to the Dog park. Enjoy all the perks of living in Lake Forest, including one of the most beautiful beaches in America!
Property Features
Property Type: Residential - Townhouse
Basement: Finished, Full
Basement: Yes
Cooling: Central Air
Fireplaces: 1
Garage: 2
Heating: Natural Gas, Forced Air
Lot Size: CONDO
Roof Type: Shake
Stories: 2.0
Taxes: $8,960
Year Built: 1989
Amenities
Cathedral Ceiling(s)
1st Floor Bedroom
1st Floor Full Bath
High Ceilings
Feature Descriptions
Additional rooms: Recreation Room, Storage
Appliances: Range, Microwave, Dishwasher, Refrigerator, Washer, Dryer
Association Includes: Insurance, Exterior Maintenance, Lawn Care, Scavenger, Snow Removal
Bath Features: Separate Shower, Double Sink
Dining Room: Separate
Exterior: Brick, Stucco
Fireplace: Gas Log
Fireplace Location(s): Living Room
HOA Fee: 649/ Monthly
Laundry: Main Level, In Unit, Laundry Closet
Lot: Landscaped, Wooded
Lot Dimensions: CONDO
Parcel#: 16072030490000
Parking: Yes, Attached, Garage
Pet Allowed: Cats OK, Dogs OK
Sewer: Public Sewer
Total Rooms: 7
Township: West Deerfield
Water: Public
Room Sizes
Recreation Room: 36X28
Storage: 22X12
Bedroom 2: 17X11
Bedroom 3: 14X13
Dining Room: 12X10
Kitchen: 23X10
Laundry: 6X4
Living Room: 22X15
Primary Bedroom: 16X13
Local Schools
High School: Lake Forest High School
Middle School: Deer Path Middle School
Elementary School: Everett Elementary School
School District: District 115
Listed By / Shown By
Listed By
Agency Name: Berkshire Hathaway HomeServices Chicago
Agency Phone: 847-234-2500
Shown By
Agency Title: Gambino Realtors
Agency Phone: 815-282-2222

Estimate Your Payment
Estimated Payment
$ 4,565.03 per month $3,587.97 Principal & Interest $746.67 Property Tax $230.39 Homeowner's Insurance
1138 Lynette Drive | MLS# 12698848
This townhouse located at 1138 Lynette Drive , Lake Forest, IL 60045 is currently listed for sale with an asking price of $789,900. This property was built in 1989 and has 3 bedrooms and 2 full and 1 partial baths with 2358 sq. ft. Lynette Drive is located in the Colony Square Townhomes subdivision within the District 115 school district. Search Colony Square Townhomes real estate on www.gogambino.com today.