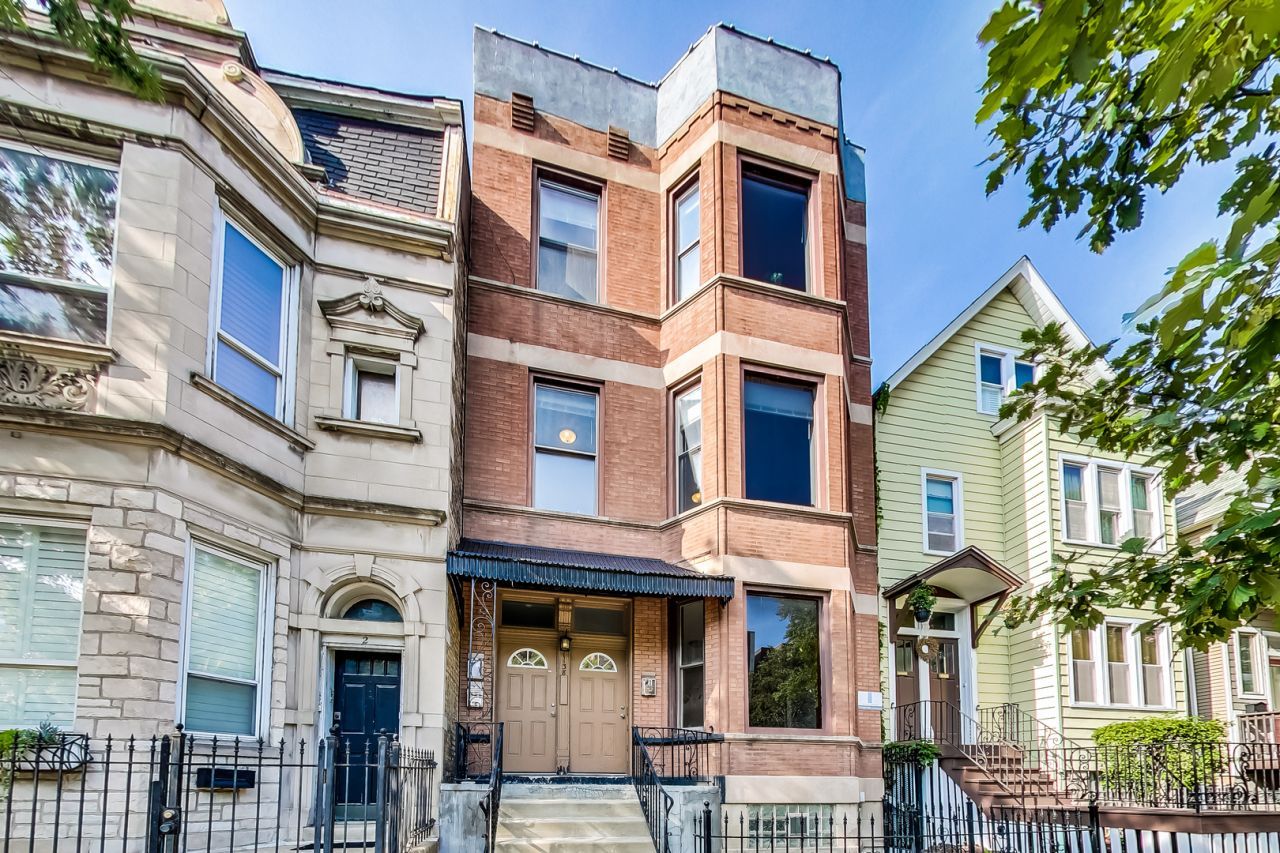

BEDS4
BATHS2 full
SQUARE FEET2,255
MLS#12753649
STATUSNew
PROPERTY TYPERental - Condominium
SCHOOLDistrict 200
Property Description
Steps to Wrigley and all nightlife, restaurants and shopping in Wrigleyville and Southport Corridor! 4 bed + den, 3 bath duplex down with separate living and dining rooms. Unit features hardwood floors throughout and updated, central heat and a/c and tons of closet and storage space within unit. Nicely updated eat-in kitchen with dark shaker style cabinets, granite countertops and stainless steel appliances. Kitchen leads to nice sized back deck. 3 full, updated baths. Side by side washer dryer located conveniently in lower level utility room, for individual use for this unit! Great Wrigleyville location. Walk to all shops, nightlife and restaurants on Clark, as well as Southport Corridor. 2 blocks to CTA trains and buses. $1,500 non-refundable move-in fee to owner. Pets under 40lbs okay. $50/month additional pet rent per pet. No security deposit. Tandem parking spot available for additional $200/month. Available September 1st!
Property Features
Property Type: Rental - Condominium
Basement: Yes
Basement: Finished, Full, Daylight
Cooling: Central Air
Heating: Natural Gas, Forced Air
Lot Size: COMMON
Stories: 3.0
Amenities
1st Floor Full Bath
Storage
Feature Descriptions
Additional rooms: Den
Appliances: Range, Microwave, Dishwasher, Refrigerator, Stainless Steel Appliance(s)
Association Amenities: Coin Laundry
Dining Room: Combined w/ LivRm
Exterior: Brick
Laundry: Common Area
Lot Dimensions: COMMON
Parking: Yes, Leased
Pet Allowed: Additional Pet Rent, Cats OK, Dogs OK, Number Limit, Size Limit
Rent Includes: Water, Scavenger
Sewer: Public Sewer
Total Rooms: 8
Township: Lake View
Water: Public
Room Sizes
Den: 10X11
Bedroom 2: 8X12
Bedroom 3: 8X12
Bedroom 4: 10X12
Dining Room: COMBO
Kitchen: 14X11
Living Room: 11X19
Primary Bedroom: 10X13
Local Schools
School District: District 200
Listed By / Shown By
Listed By
Agency Name: CL3 Property Management
Agency Phone: 773-227-2388
Shown By
Agency Title: Gambino Realtors
Agency Phone: 815-282-2222

1138 W Addison Street , Unit 1 | MLS# 12753649
This property located at 1138 W Addison Street , Unit 1, Chicago, IL 60613 is currently listed for rent with an asking price of $4,200 / Monthly. W Addison Street , Unit 1 is located within the District 200 school district. Search Chicago real estate on www.gogambino.com today.