
BEDS2
BATHS1 full
SQUARE FEET863
MLS#12779090
STATUSActive
PROPERTY TYPEResidential - Coop
SUBDIVISIONLunt Lake Co-Op
SCHOOLDistrict 299
Property Description
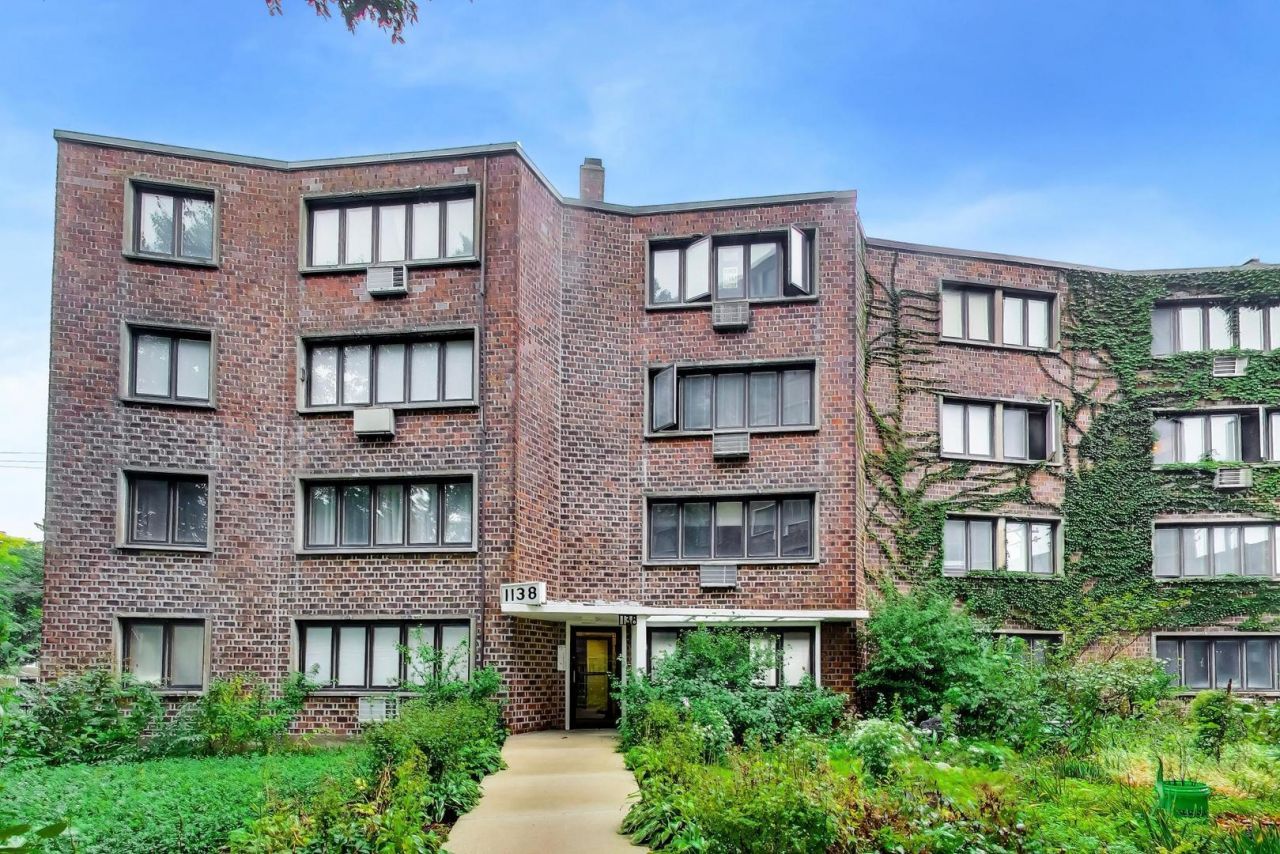
Welcome to a two-bedroom, one-bathroom CO-OP offering unrivaled lakefront living. This residence presents the ideal combination of a stunning lakefront location and spacious bedrooms. Move-in ready and impeccably maintained, this CO-OP includes all utilities and property taxes in its assessment, providing worry-free living. The expansive open living space is flooded with natural light, creating a warm and inviting atmosphere. In a close-knit community of 88 owner-occupied units across three buildings on beautifully landscaped grounds, each unit includes a 4x8 storage space, and the CO-OP offers 18 first-come, first-serve parking spots. Conveniently located near Loyola Beach and the Morse Red Line, this CO-OP allows for conventional financing with a 20% down payment.
Property Features
Property Type: Residential - Coop
Basement: Yes
Basement: Partially Finished, Full
Cooling: Wall Unit(s)
Heating: Natural Gas, Steam
Lot Size: COMMON
Roof Type: Rubber
Stories: 4.0
Year Built: 1949
Amenities
Storage
Feature Descriptions
Additional rooms: No additional rooms
Association Includes: Heat, Water, Electricity, Gas, Parking, Taxes, Insurance, Security, Exterior Maintenance, Lawn Care, Scavenger, Snow Removal
Dining Room: Combined w/ LivRm
Exterior: Brick
HOA Fee: 1100/ Monthly
Lot: Common Grounds
Lot Dimensions: COMMON
Parcel#: 11321110140000
Parking: Asphalt, Off Alley
Pet Allowed: Cats OK
Sewer: Public Sewer
Total Rooms: 5
Township: Rogers Park
Water: Public
Room Sizes
Bedroom 2: 11X10
Dining Room: COMBO
Kitchen: 11X14
Living Room: 19X17
Primary Bedroom: 11X10
Local Schools
School District: District 299
Listed By / Shown By
Listed By
Agency Name: @properties Christie's International Real Estate
Agency Phone: 847-763-0200
Shown By
Agency Title: Gambino Realtors
Agency Phone: 815-282-2222

Estimate Your Payment
Estimated Payment
$ 676.76 per month $635.92 Principal & Interest $0.00 Property Tax (data not provided by mls) $40.83 Homeowner's Insurance
1138 W Lunt Avenue, Unit 2B | MLS# 12779090
This home located at 1138 W Lunt Avenue, Unit 2B, Chicago, IL 60626 is currently listed for sale with an asking price of $140,000. This property was built in 1949 and has 2 bedrooms and 1 full baths with 863 sq. ft. W Lunt Avenue, Unit 2B is located in the Lunt Lake Co-Op subdivision within the District 299 school district. Search Lunt Lake Co-Op real estate on www.gogambino.com today.