
BEDS3
BATHS2 full
SQUARE FEET1,048
MLS#12719244
STATUSNew
PROPERTY TYPEResidential - Single Family
SCHOOLDistrict 206
Property Description
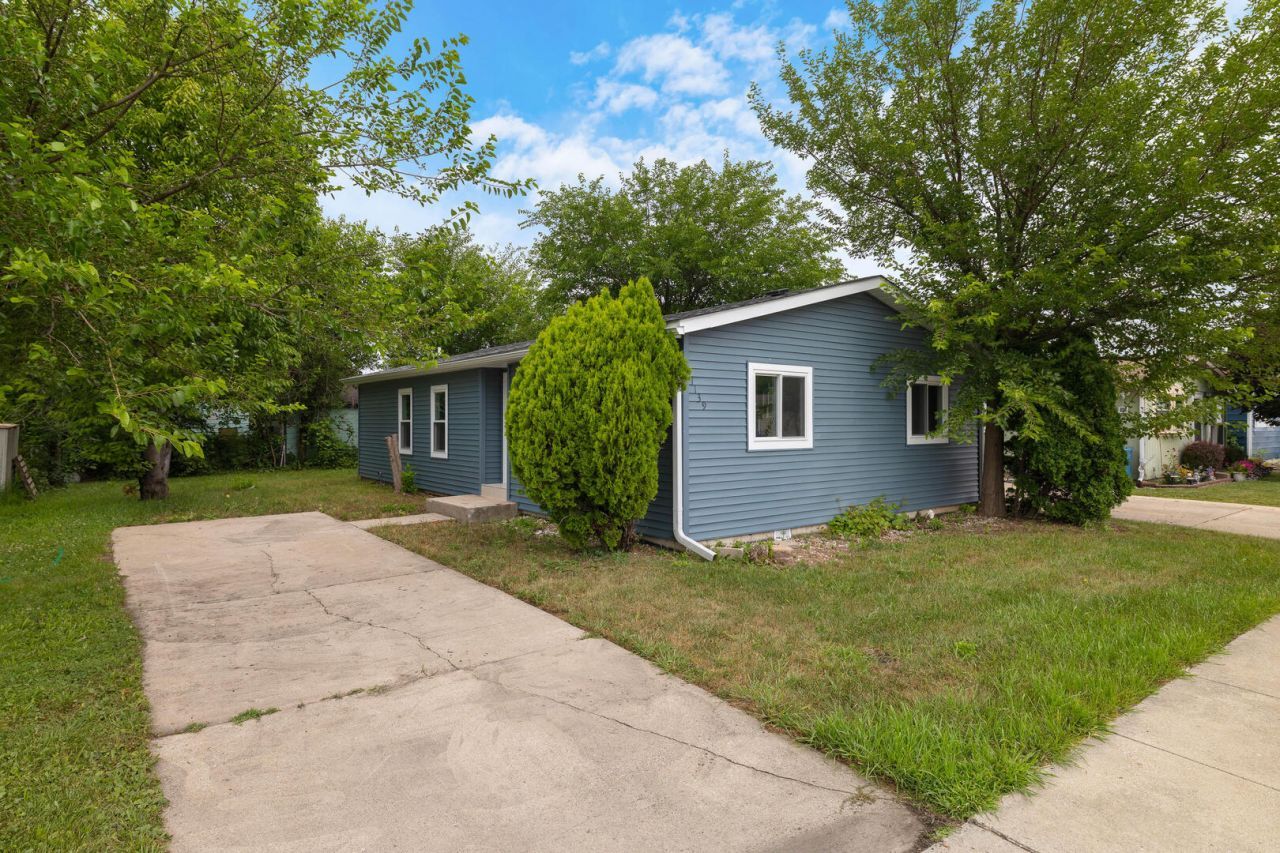
Welcome to this charming house located on Barry Lane in Sauk Village. This property accords the opportunity for comfortable living in a convenient location. The exterior presents a classic design, complemented by ample yard space that allows for outdoor enjoyment. Inside, you'll find a layout designed for functionality and ease. The home's features cater to a range of needs, ensuring residents have a space to make their own. Whether you're looking to settle into a new area or simply seeking a change of scenery, this house provides a solid foundation for creating lasting memories. The location in Sauk Village accords access to local amenities and community resources, making it a great choice for those looking to establish a new home base. With its welcoming presence and practical layout, this property is ready to accommodate your lifestyle needs. Explore the potential this house has to accord and imagine the possibilities it holds for your future residence.
Property Features
Property Type: Residential - Single Family
Basement: None
Cooling: Central Air, None
Heating: Natural Gas, Forced Air
Lot Size: 0.12 Acres
Roof Type: Asphalt
Taxes: $1,639
Year Built: 1985
Feature Descriptions
Additional rooms: No additional rooms
Association Includes: None
Exterior: Vinyl Siding
Lot Dimensions: 100 x 50
Parcel#: 32244000780000
Sewer: Public Sewer
Total Rooms: 7
Township: Bloom
Water: Public
Room Sizes
Bedroom 2: 10X10
Bedroom 3: 9X10
Dining Room: 10X10
Family Room: 20X10
Kitchen: 10X12
Laundry: 5X8
Living Room: 12X15
Primary Bedroom: 10X12
Local Schools
School District: District 206
Listed By / Shown By
Listed By
Agency Name: Beycome Brokerage Realty LLC
Agency Phone: 804-656-5007
Shown By
Agency Title: Gambino Realtors
Agency Phone: 815-282-2222

Estimate Your Payment
Estimated Payment
$ 1,001.87 per month $813.07 Principal & Interest $136.58 Property Tax $52.21 Homeowner's Insurance
1139 W Barry Lane | MLS# 12719244
This single family home located at 1139 W Barry Lane , Sauk Village, IL 60411 is currently listed for sale with an asking price of $179,000. This property was built in 1985 and has 3 bedrooms and 2 full baths with 1048 sq. ft. W Barry Lane is located within the District 206 school district. Search Sauk Village real estate on www.gogambino.com today.