
BEDS3
BATHS2 full
SQUARE FEET1,525
MLS#1313142
STATUSActive
PROPERTY TYPEResidential - Single Family
SUBDIVISIONLake Catherine
Property Description
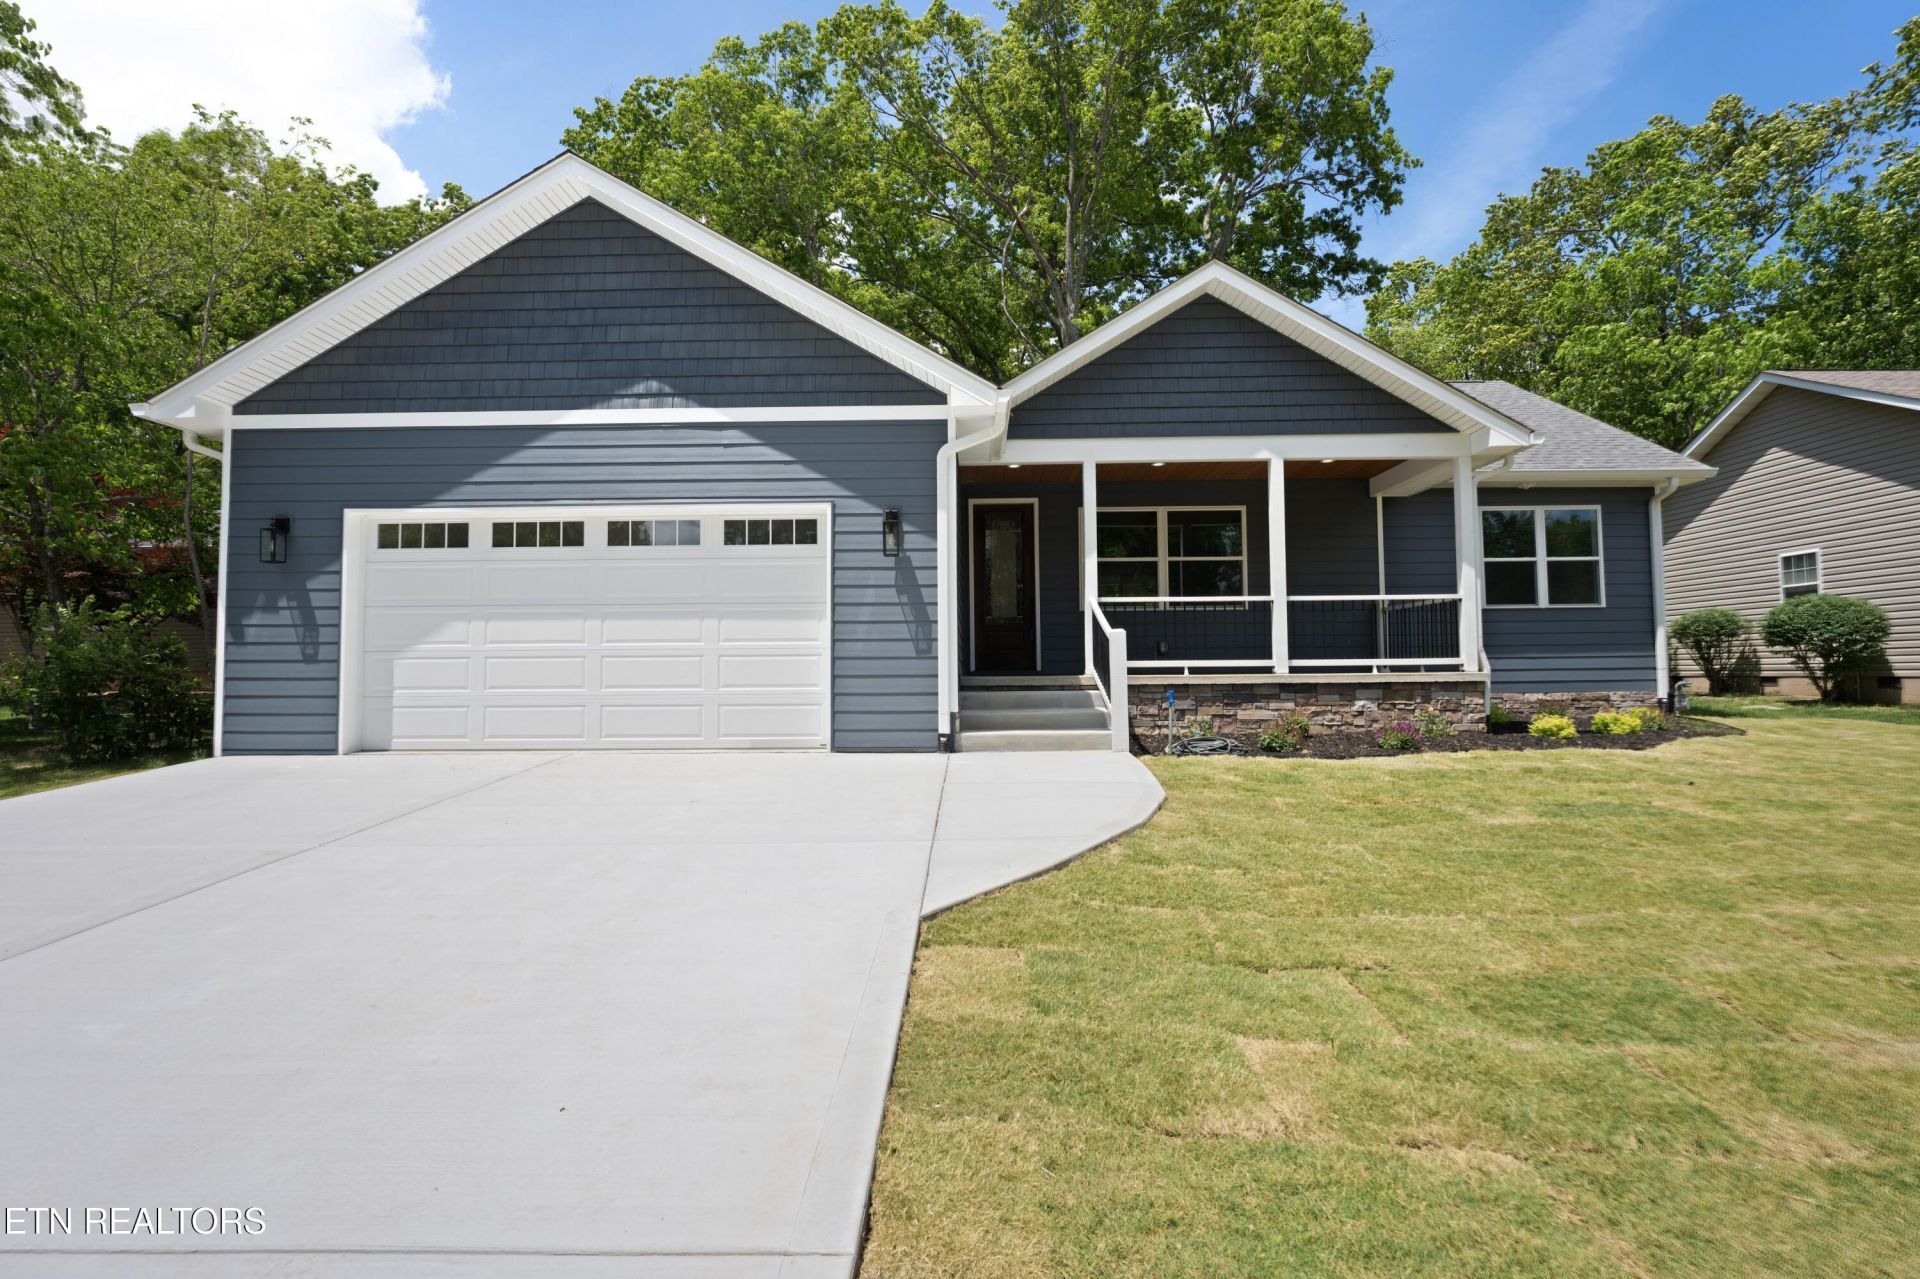
''Welcome Home'' Imagine a NEW build home taking shape in the Fairfield Glade Resort Community, designed for an active lifestyle, in the heart of an active community offering, 5 golf courses, hiking trails, swimming, 2 marinas, tennis, pickleball, and so much more. It is minutes from the newly constructed Flat Rock Motorclub. This 1525 sq ft home is a split floor plan, open concept living area that seamlessly connects the kitchen, dining, and living spaces, with no negative space. Spacious and perfect size for an active lifestyle within this community. On one side of the home, the master suite offers a tranquil retreat, complete with an en-suite bathroom and walk in closet. On the opposite side, two additional bedrooms provide ample space for family or guests, along with a shared bathroom.Natural Gas Stone Fireplace, with a beamed vaulted ceiling; 10 Ft ceilings in bedrooms; custom built cabinets; tongue and groove pine ceilings on front and back porch; and 8 ft doors breaths into the space revealing the height of the ceilings throughout. ''Come On Home'' Buyers to verify information before making an offer.
Upcoming Open Houses
Open House Friday July 31st, 1:00pm - 3:00pm
Open House Sunday August 2nd, 1:00pm - 3:00pm
Property Features
Property Type: Residential - Single Family
Cooling: Central Cooling
Fireplaces: 1
Fuel Type: Gas
Garage: 2
Heating: Heat Pump, Natural Gas
Home Style: Traditional
Lot Size: 0.24 Acres
Amenities
Walk-In Closet(s)
Cathedral Ceiling(s)
Eat-in Kitchen
Feature Descriptions
Appliances: Dishwasher, Disposal, Range, Refrigerator
Association/Condo Fee: 120/Monthly
Association Amenities: Swimming Pool, Tennis Courts, Club House, Golf Course, Playground, Recreation Facilities, Security, Other
Days on Site: 341
Exterior: Stone, Vinyl Siding, Frame
Fireplace: Gas Log
Flooring: Tile
HOA Y/N: Yes
Lot: Wooded, Golf Community, Level
Lot Dimensions: 75X140
Parcel #: 077J D 008.00
Sewer: Public Sewer
Special View Info: Country Setting, Wood
SQFT Total: 1525
Swimming Pool: Yes
View: Country Setting, Wooded
Water: Public
Wooded: Yes
Local Schools
High School: Stone Memorial
Elementary School: Crab Orchard
Listed By / Shown By
Listed By
Agency Name: Crye-Leike Brown Realty
Shown By
Agency Title: Gambino Realtors
Agency Phone: 815-282-2222

Estimate Your Payment
Estimated Payment
$ 2,006.10 per month $1,885.06 Principal & Interest $0.00 Property Tax (data not provided by mls) $121.04 Homeowner's Insurance
114 Britton Lane | MLS# 1313142
This single family home located at 114 Britton Lane, Crossville, TN 38558 is currently listed for sale with an asking price of $415,000. This property has 3 bedrooms and 2 full baths with 1525 sq. ft. Britton Lane is located in the Lake Catherine subdivision. Search Lake Catherine real estate on www.gogambino.com today.