
BEDS1
BATHS2 full
SQUARE FEET924
MLS#202607258
STATUSActive
PROPERTY TYPEResidential - Single Family
SCHOOLScales Mound
Property Description
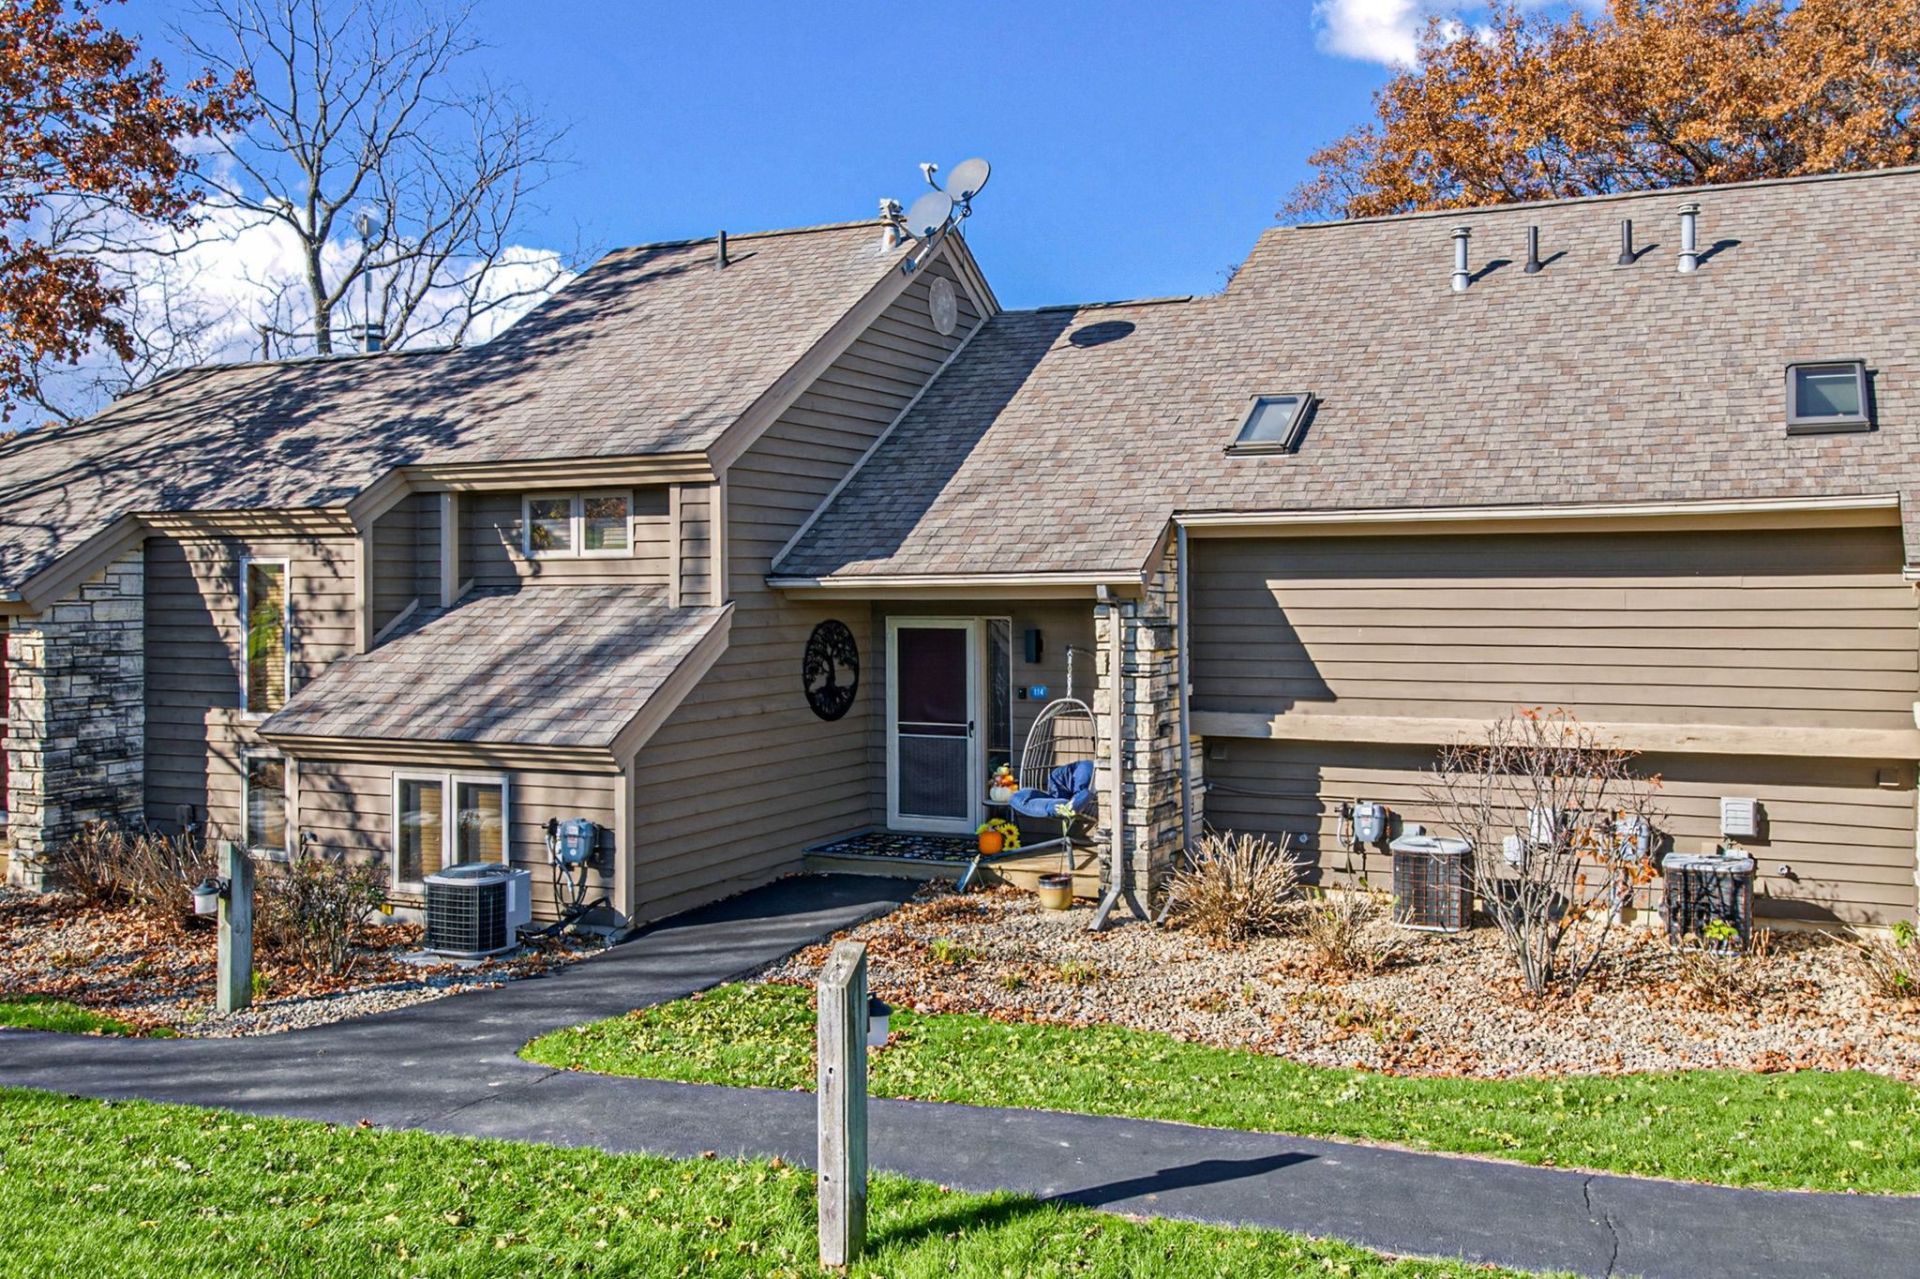
This is a very nice Golf Villa in The Galena Territory located along fairway one of the East Golf Course. This townhouse is centrally located in The Galena Territory so as to provide quick and easy access to the amenities The Galena Territory has to offer. There has been many upgrades and recent improvements to as to provide trouble free living and maintenance in the future. All the plumbing and lighting fixtures have been replaced. A new ceiling fan in loft area as well as all bathroom fixtures and shower doors. All cabinet knobs and hinges have been replaced. All door handles and hinges have been replaced. The floors in the living areas have been upgraded with vinyl plank and ceramic tile. A built in micro-wave has been installed and recently upgraded granite counters, all the kitchen appliances and sink gives the kitchen a new upgraded look you must experience to appreciate. The entire unit has been painted recently with new window treatments through out. The unit is being sold furnished with many new items of furnishings including rugs, dining table and chairs, shelves and a decorative leaf railing added to loft area. Move in ready and nicely furnished with a rollaway bed and hide-a-bed so as to make for a good rental unit if desired.
Property Features
Property Type: Residential - Single Family
Cooling: Central Air
Fireplaces: 1
Heating: Forced Air, Propane
Lot Size: 0.10 Acres
Roof Type: Shingle
Taxes: $2,740
Appliances
Dishwasher
Dryer
Microwave
Refrigerator
Stove/Cooktop
Washer
Feature Descriptions
Exterior: Cedar
General Features: County Taxes, Deck, Great Room, Laundry 1st Floor, Porch Covered
Land features: Golf Course Frontage, Country View, Covenants, Golf Course View, Subdivision
Sewer: City/Community
Water: City/Community
Room Sizes
Bedroom 1: 13 X 10 Level - Upper
Kitchen: 12 X 9 Level - Main
Living Room: 18 X 10 Level - Main
Dining Room: 10 X 9 Level - Main
Local Schools
School District: Scales Mound
Listed By / Shown By
Listed By
Agency Name: CHOICE REALTY
Shown By
Agency Title: Gambino Realtors
Agency Phone: 815-282-2222

Estimate Your Payment
Estimated Payment
$ 1,146.79 per month $863.04 Principal & Interest $228.33 Property Tax $55.42 Homeowner's Insurance
114 East Point Drive | MLS# 202607258
This single family home located at 114 East Point Drive, Galena, IL 61036 is currently listed for sale with an asking price of $190,000. This property has 1 bedrooms and 2 full baths with 924 sq. ft. East Point Drive is located within the Scales Mound school district. Search Galena real estate on www.gogambino.com today.