
BEDS4
BATHS2 full
SQUARE FEET1,296
MLS#12752224
STATUSNew
PROPERTY TYPEResidential - Single Family
SUBDIVISIONCountry Club Estates
SCHOOLDistrict 211
Property Description
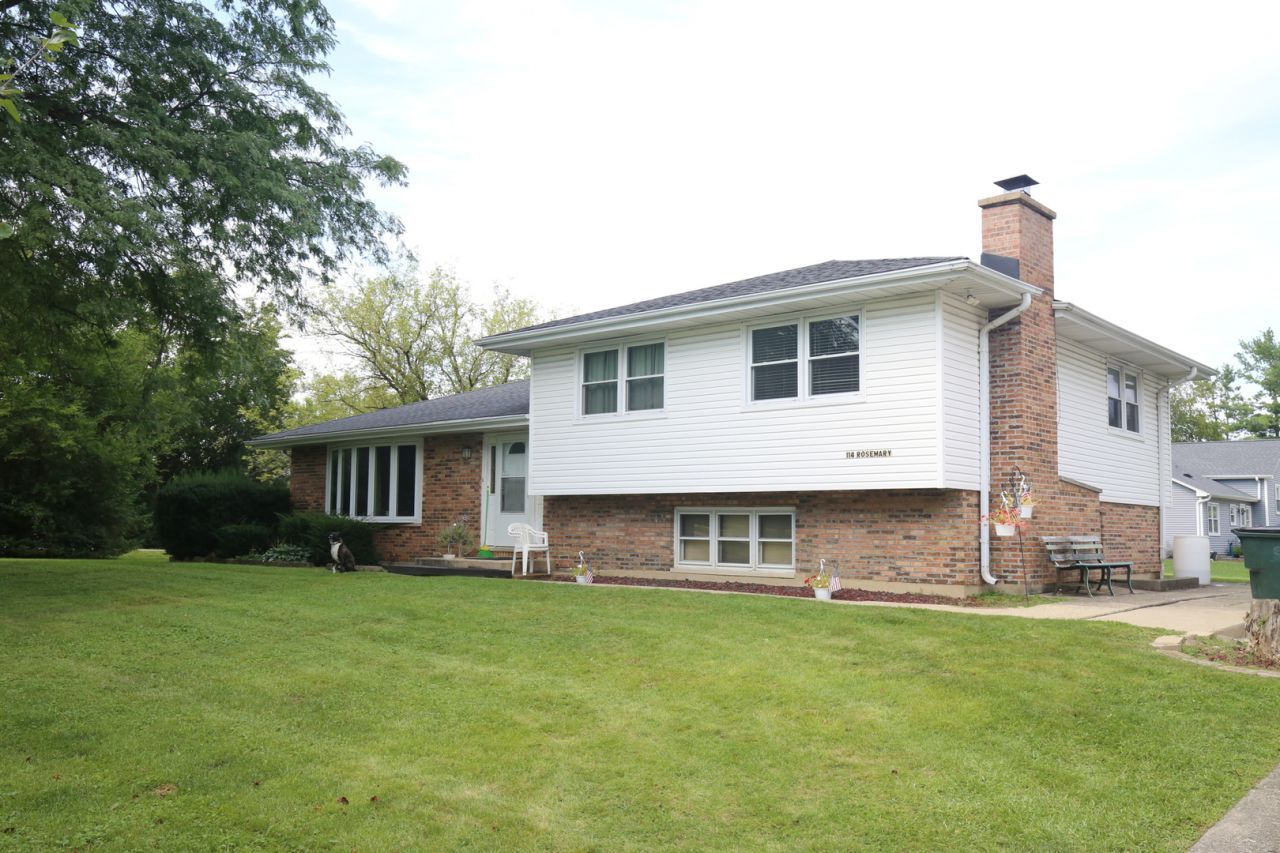
This four-bedroom, two-bath split-level with a sub-basement on a partially wooded one-acre site situated in Country Club Estates in the Village of Inverness, served by the top-rated Palatine school district, is ready for your personal improvement touches. The living room, upper-level hallway, and bedrooms feature hardwood flooring. Open the kitchen to the living room for an open-concept combined area. The partially below-grade basement features a generous-size family room with lookout windows, a raised-hearth, wood-burning fireplace, a fourth bedroom or office, a full bath, and a walkout door to the side yard facing the garage. The sub-basement is unfinished and waiting for your finishing touches and ideas.
Property Features
Property Type: Residential - Single Family
Basement: Yes
Basement: Partially Finished, Full, Walk-Out Access
Cooling: Central Air
Fireplaces: 1
Garage: 2
Heating: Natural Gas, Forced Air
Home Style: Bi-Level
Lot Size: 1.03 Acres
Roof Type: Asphalt
Taxes: $2,106
Year Built: 1975
Amenities
Center Hall Plan
Feature Descriptions
Additional rooms: No additional rooms
Additional Structures: Shed(s), Garage(s)
Appliances: Range, Refrigerator
Association Includes: None
Bath Features: Accessible Shower, Soaking Tub
Dining Room: None
Exterior: Vinyl Siding, Brick
Fireplace: Wood Burning, Attached Fireplace Doors/Screen, Masonry
Fireplace Location(s): Family Room
Laundry: Main Level, In Unit
Lot: Corner Lot, Wooded, Mature Trees, Sloped
Lot Dimensions: 150 x 300
Parcel#: 02182010080000
Parking: Concrete, Garage Door Opener, Yes, Garage Owned, Detached, Off Street, Driveway, Owned, Garage
Sewer: Septic Tank
Total Rooms: 7
Township: Palatine
Water: Well
Room Sizes
Bedroom 2: 10X16
Bedroom 3: 11X15
Bedroom 4: 13X13
Family Room: 13X23
Kitchen: 13X15
Laundry: 7X10
Living Room: 13X18
Primary Bedroom: 13X11
Local Schools
High School: Wm Fremd High School
Middle School: Walter R Sundling Middle School
Elementary School: Marion Jordan Elementary School
School District: District 211
Listed By / Shown By
Listed By
Agency Name: RE/MAX Suburban
Agency Phone: 847-577-9797
Shown By
Agency Title: Gambino Realtors
Agency Phone: 815-282-2222

Estimate Your Payment
Estimated Payment
$ 2,327.83 per month $2,022.46 Principal & Interest $175.50 Property Tax $129.86 Homeowner's Insurance
114 Rosemary Avenue | MLS# 12752224
This single family home located at 114 Rosemary Avenue , Inverness, IL 60010 is currently listed for sale with an asking price of $445,250. This property was built in 1975 and has 4 bedrooms and 2 full baths with 1296 sq. ft. Rosemary Avenue is located in the Country Club Estates subdivision within the District 211 school district. Search Country Club Estates real estate on www.gogambino.com today.