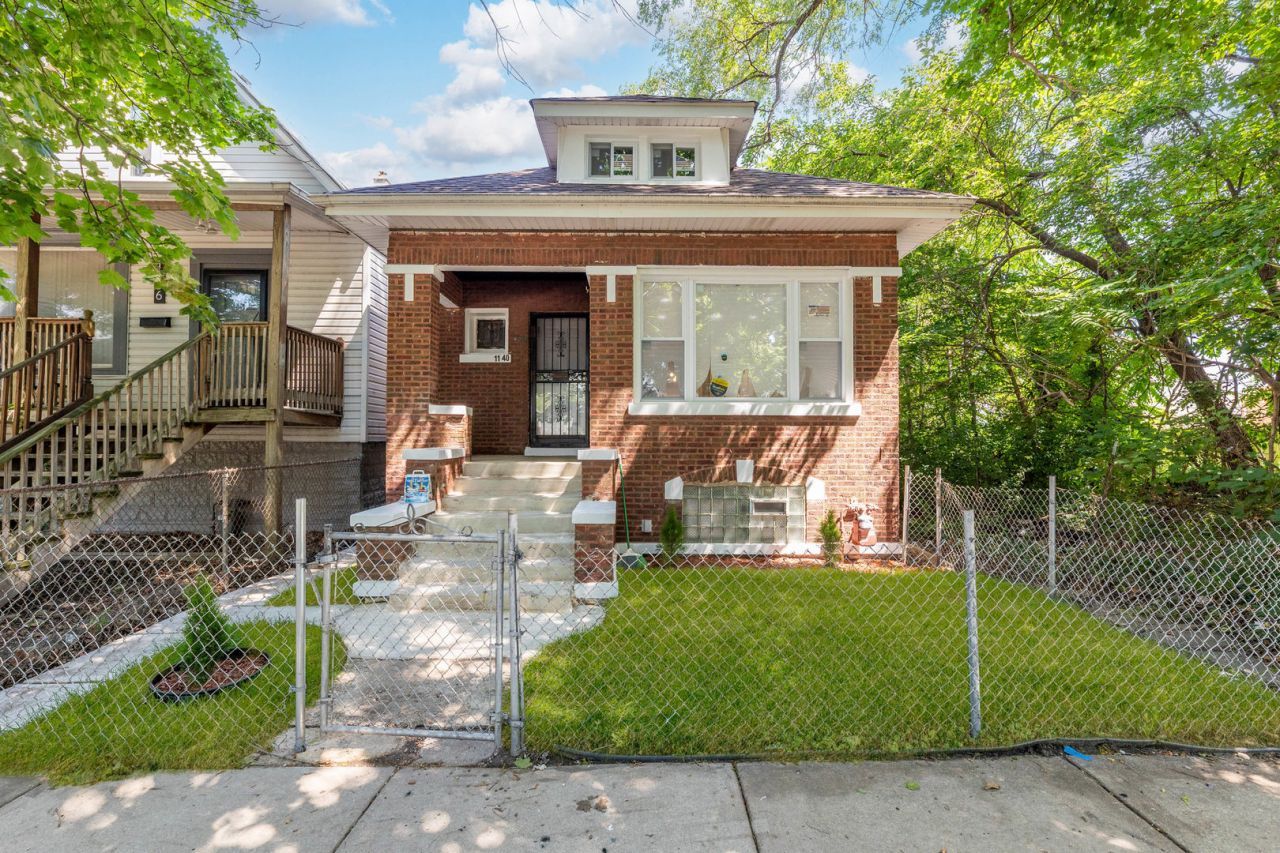

BEDS5
BATHS2 full
SQUARE FEET3,000
MLS#12701313
STATUSNew
PROPERTY TYPEResidential - Single Family
SCHOOLDistrict 299
Property Description
Welcome Home! Exceptional value meets modern luxury in this fully updated 5-bedroom, 2-bathroom home featuring three finished levels of living space, including a finished upper level that offers endless possibilities. Thoughtfully designed with high-end finishes throughout, this home showcases a stunning custom kitchen complete with an oversized island, premium cabinetry, and stainless steel appliances. A stylish dry bar creates the perfect space for entertaining family and friends. Recent upgrades provide peace of mind, including new windows, a new HVAC system (2026), a new water heater (2026), and a newly poured concrete sidewalk. The rear of the property features a convenient 2-car parking pad. Don't miss out, schedule a showing now!
Property Features
Property Type: Residential - Single Family
Basement: Finished, Full
Basement: Yes
Cooling: Central Air
Heating: Natural Gas, Forced Air
Home Style: Bungalow
Lot Size: 3,125
Year Built: 1926
Feature Descriptions
Additional rooms: Bonus Room, Bedroom 5
Appliances: Range, Microwave, Dishwasher, Refrigerator
Association Includes: None
Exterior: Brick
Lot Dimensions: 3125
Parcel#: 25021180350000
Parking: Yes
Sewer: Public Sewer
Total Rooms: 9
Township: Hyde Park
Water: Public
Room Sizes
Bonus Room: 15X7
Bedroom 5: 8X14
Bedroom 2: 12X8
Bedroom 3: 10X8
Bedroom 4: 8X12
Dining Room: 15X11
Kitchen: 14X8
Laundry: 6X23
Living Room: 18X17
Primary Bedroom: 11X9
Local Schools
School District: District 299
Listed By / Shown By
Listed By
Agency Name: Cloud Gate Realty LLC
Agency Phone: 773-888-1220
Shown By
Agency Title: Gambino Realtors
Agency Phone: 815-282-2222

Estimate Your Payment
Estimated Payment
$ 1,740.23 per month $1,635.23 Principal & Interest $0.00 Property Tax (data not provided by mls) $105.00 Homeowner's Insurance
1140 E 91st Street | MLS# 12701313
This single family home located at 1140 E 91st Street, Chicago, IL 60619 is currently listed for sale with an asking price of $359,999. This property was built in 1926 and has 5 bedrooms and 2 full baths with 3000 sq. ft. E 91st Street is located within the District 299 school district. Search Chicago real estate on www.gogambino.com today.