
BEDS4
BATHS4 full 1 partial
SQUARE FEET4,509
MLS#12715045
STATUSActive
PROPERTY TYPEResidential - Single Family
SCHOOLDistrict 203
Property Description
A rare, fully renovated and updated home offering move-in-ready luxury and thoughtful craftsmanship throughout. The primary bath was renovated down to the studs, and now offers a generous shower, private water closet, and all-new fixtures, plumbing, and lighting, plus a huge closet/dressing room with a 7-foot quartz-topped built-in with 24 custom drawers, and floor to ceiling custom built-ins. Two bedrooms were combined into a spacious home office (larger than the primary) with hardwood floors, updated lighting, custom closet built-ins, and upgraded networking. The first-floor office was reimagined as a dramatic library, with custom maple built-ins, matching ceiling moldings, a window seat, and high-gloss lacquered finishes. The home is wired throughout for CAT6 and wifi, with home theater wiring, an upgraded security system, energy-efficient attic insulation, and improved HVAC routing - smart, efficient, and move-in ready. Owner is a Licensed Real Estate Broker.
Property Features
Property Type: Residential - Single Family
Basement: Yes
Basement: Finished, Full
Cooling: Central Air
Fireplaces: 1
Garage: 2
Heating: Natural Gas
Lot Size: 85 x 139.9
Roof Type: Asphalt
Taxes: $30,382
Year Built: 1938
Amenities
Walk-In Closet(s)
Bookcases
Granite Counters
Separate Dining Room
Feature Descriptions
Additional rooms: Library, Recreation Room, Mud Room
Appliances: Double Oven, Range, Microwave, Dishwasher, Refrigerator, Freezer, Disposal, Wine Refrigerator, Range Hood, Water Purifier Owned
Association Includes: None
Exterior: Vinyl Siding, Brick, Plaster
Fireplace: Wood Burning
Fireplace Location(s): Living Room
Laundry: Upper Level
Lot: Corner Lot, Mature Trees
Lot Dimensions: 85 x 139.9
Parcel#: 05171180190000
Parking: Brick Driveway, Garage Door Opener, Heated Garage, Yes, Garage Owned, Attached, Garage
Sewer: Public Sewer
Total Rooms: 10
Township: New Trier
Water: Lake Michigan
Room Sizes
Library: 14X9
Recreation Room: 37X10
Mud Room: 5X8
Bedroom 2: 13X17
Bedroom 3: 12X13
Bedroom 4: 16X20
Dining Room: 12X19
Family Room: 14X15
Kitchen: 14X16
Laundry: 14X9
Living Room: 14X25
Primary Bedroom: 14X17
Local Schools
High School: New Trier Twp H.S. Northfield/Wi
School District: District 203
Listed By / Shown By
Listed By
Agency Name: Jameson Sotheby's International Realty
Agency Phone: 847-869-7300
Shown By
Agency Title: Gambino Realtors
Agency Phone: 815-282-2222

Estimate Your Payment
Estimated Payment
$ 15,559.41 per month $12,241.53 Principal & Interest $2,531.83 Property Tax $786.04 Homeowner's Insurance
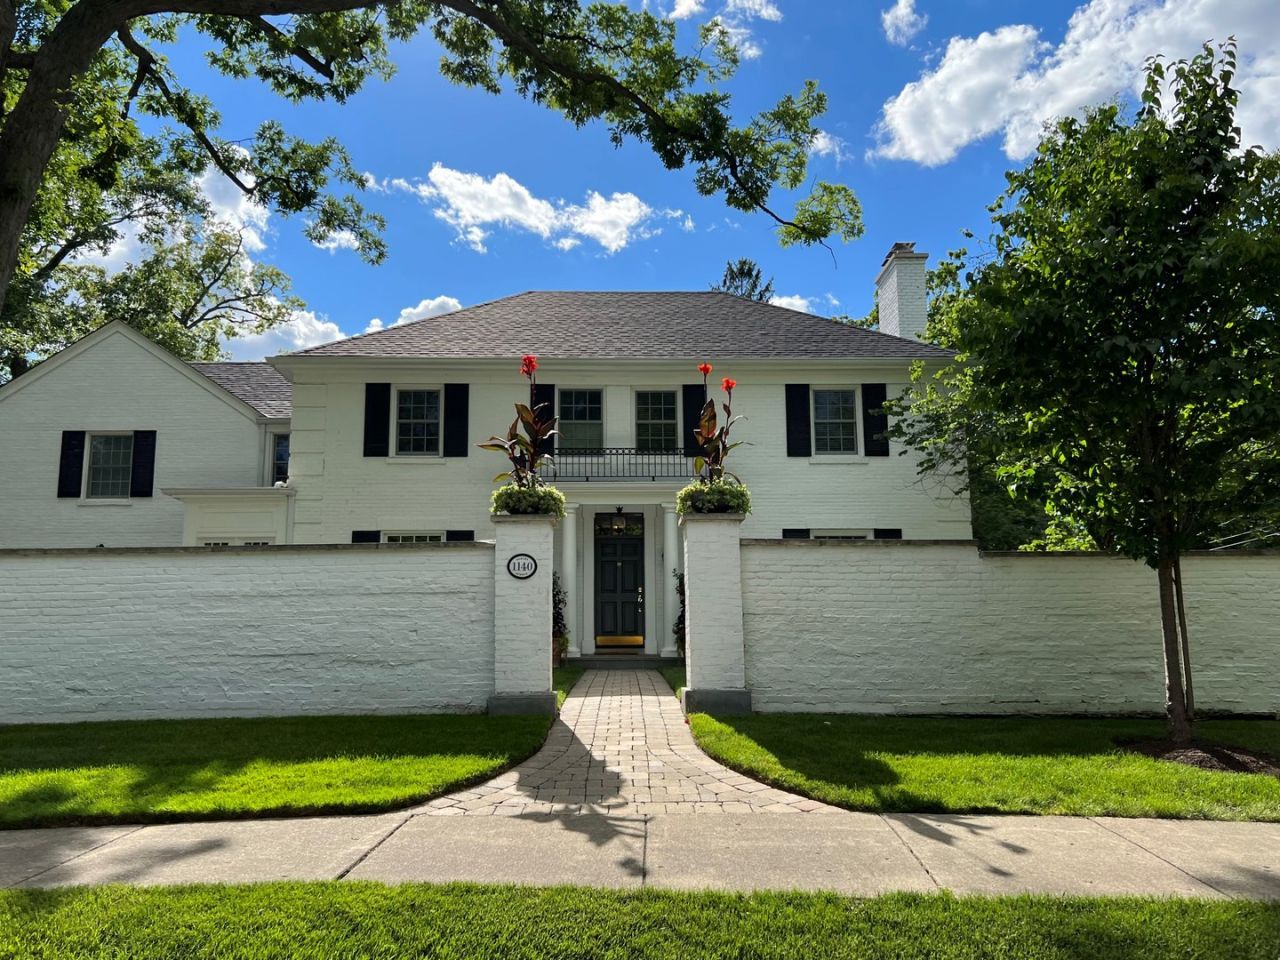
1140 Oakley Avenue | MLS# 12715045
This single family home located at 1140 Oakley Avenue, Winnetka, IL 60093 is currently listed for sale with an asking price of $2,695,000. This property was built in 1938 and has 4 bedrooms and 4 full and 1 partial baths with 4509 sq. ft. Oakley Avenue is located within the District 203 school district. Search Winnetka real estate on www.gogambino.com today.