
BEDS4
BATHS2 full 1 partial
SQUARE FEET2,504
MLS#12745250
STATUSNew
PROPERTY TYPEResidential - Single Family
SUBDIVISIONConcord Oaks
SCHOOLDistrict 121
Property Description
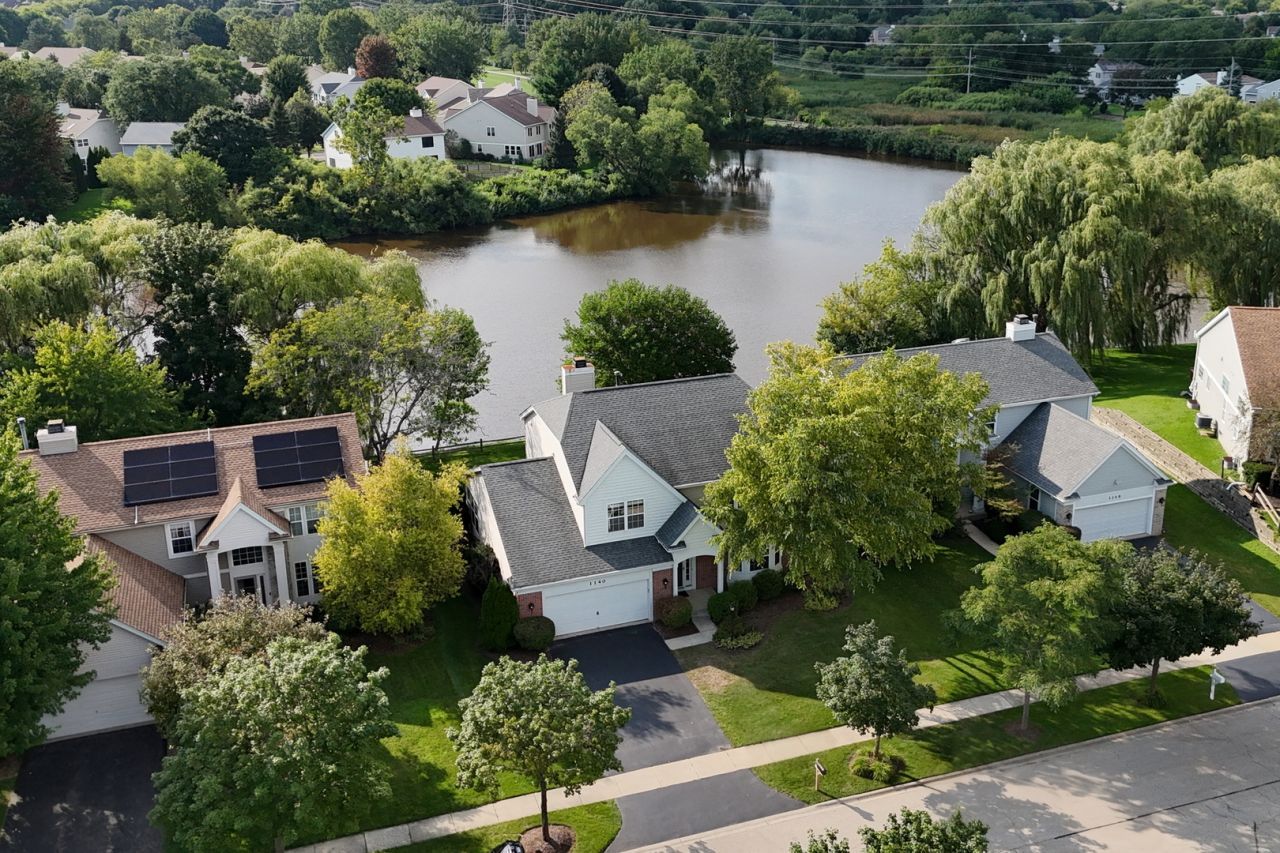
Welcome home to this stunning home in the highly sought-after Concord Oaks! Nestled perfectly on a gorgeous premium cup-de-sac pond view lot, this exceptional 4-bedroom, 2.5-bathroom home offers the perfect blend of comfort, style, space, and serene outdoor living. The panoramic breathtaking pond views create a peaceful and private setting that is truly unique and special. From the moment you arrive, the inviting curb appeal sets the tone for everything this incredible home has to offer. Step inside and prepare to fall in love with the spacious, open floor plan, beautiful natural light, and thoughtful spaces designed for both everyday living and effortless entertaining. The main level welcomes you with a lovely formal living room and adjacent dining room, creating an elegant setting for hosting holiday gatherings, dinner parties, or special celebrations with family and friends. Continue into the heart of the home-the beautifully updated kitchen-where style meets functionality. Crisp white cabinetry, new gleaming quartz countertops, a spacious center island with breakfast bar, planning desk, stainless steel appliances, new stylish tile backsplash, and gorgeous new light fixtures come together to create a kitchen that is as beautiful as it is practical. The comfortable eating area is perfectly positioned to take advantage of the peaceful backyard and picturesque pond views, making even a casual breakfast or morning cup of coffee feel like a special occasion. Just beyond the kitchen, the expanded spacious family room provides the perfect place to gather, unwind, and make memories. A cozy brick fireplace creates a warm and inviting focal point, while the open flow of the main level makes entertaining a breeze. Whether you're relaxing after a long day, gathering around the fireplace on a cool evening, or opening the doors and enjoying the peaceful views outside, this home offers a wonderful sense of comfort and connection throughout. Upstairs, the spacious primary suite provides a private retreat designed for relaxation. With plenty of room for a comfortable sitting area or additional furnishings, the primary bedroom offers the space and serenity you've been looking for. The lovely en-suite bath adds to the feeling of a true owner's retreat. Three additional generously sized bedrooms provide plenty of space for family members, guests, a home office, or whatever your lifestyle requires, while the additional full bathroom conveniently serves the upper level. And then there's the basement- incredible additional living space that takes this home to another level! Fully finished and ready for whatever you envision, the lower level offers a spacious recreation area, a dedicated media area, and abundant storage space. Whether you dream of a game room, movie nights, a home gym, play space, hobby area, or simply need room to spread out, this flexible lower level gives you endless possibilities. Outside, the premium pond-facing setting is where this home truly
Property Features
Property Type: Residential - Single Family
Basement: Finished, Full
Basement: Yes
Cooling: Central Air
Fireplaces: 1
Garage: 2
Heating: Natural Gas, Forced Air
Lot Size: 0.18 Acres
Roof Type: Asphalt
Taxes: $13,077
Year Built: 1996
Amenities
Vaulted Ceiling(s)
Feature Descriptions
Additional rooms: Recreation Room, Family Room
Appliances: Range, Microwave, Dishwasher, Refrigerator, Washer, Dryer
Association Includes: Other
Bath Features: Separate Shower, Double Sink, Soaking Tub
Dining Room: Separate
Exterior: Aluminum Siding, Vinyl Siding, Brick
Fireplace Location(s): Family Room
HOA Fee: 150/ Annually
Laundry: In Unit
Lot Dimensions: 66X120X66X120
Parcel#: 07184110030000
Parking: Asphalt, Garage Door Opener, Yes, Garage Owned, Attached, Garage
Sewer: Public Sewer
Total Rooms: 10
Township: Warren
Water: Public
Room Sizes
Recreation Room: 23X20
Family Room - Down: 19X21
Bedroom 2: 14X14
Bedroom 3: 15X16
Bedroom 4: 14X16
Dining Room: 18X17
Family Room: 21X19
Kitchen: 17X16
Laundry: 10X9
Living Room: 20X19
Primary Bedroom: 20X19
Local Schools
High School: Warren Township High School
Middle School: Woodland Middle School
Elementary School: Woodland Elementary School
School District: District 121
Listed By / Shown By
Listed By
Agency Name: Keller Williams North Shore West
Agency Phone: 847-383-6600
Shown By
Agency Title: Gambino Realtors
Agency Phone: 815-282-2222

Estimate Your Payment
Estimated Payment
$ 3,675.93 per month $2,430.14 Principal & Interest $1,089.75 Property Tax $156.04 Homeowner's Insurance
1140 Oakmeadow Court | MLS# 12745250
This single family home located at 1140 Oakmeadow Court, Gurnee, IL 60031 is currently listed for sale with an asking price of $535,000. This property was built in 1996 and has 4 bedrooms and 2 full and 1 partial baths with 2504 sq. ft. Oakmeadow Court is located in the Concord Oaks subdivision within the District 121 school district. Search Concord Oaks real estate on www.gogambino.com today.