
BEDS3
BATHS1 full
SQUARE FEET864
MLS#12756345
STATUSNew
PROPERTY TYPEResidential - Single Family
SCHOOLDistrict 129
Property Description
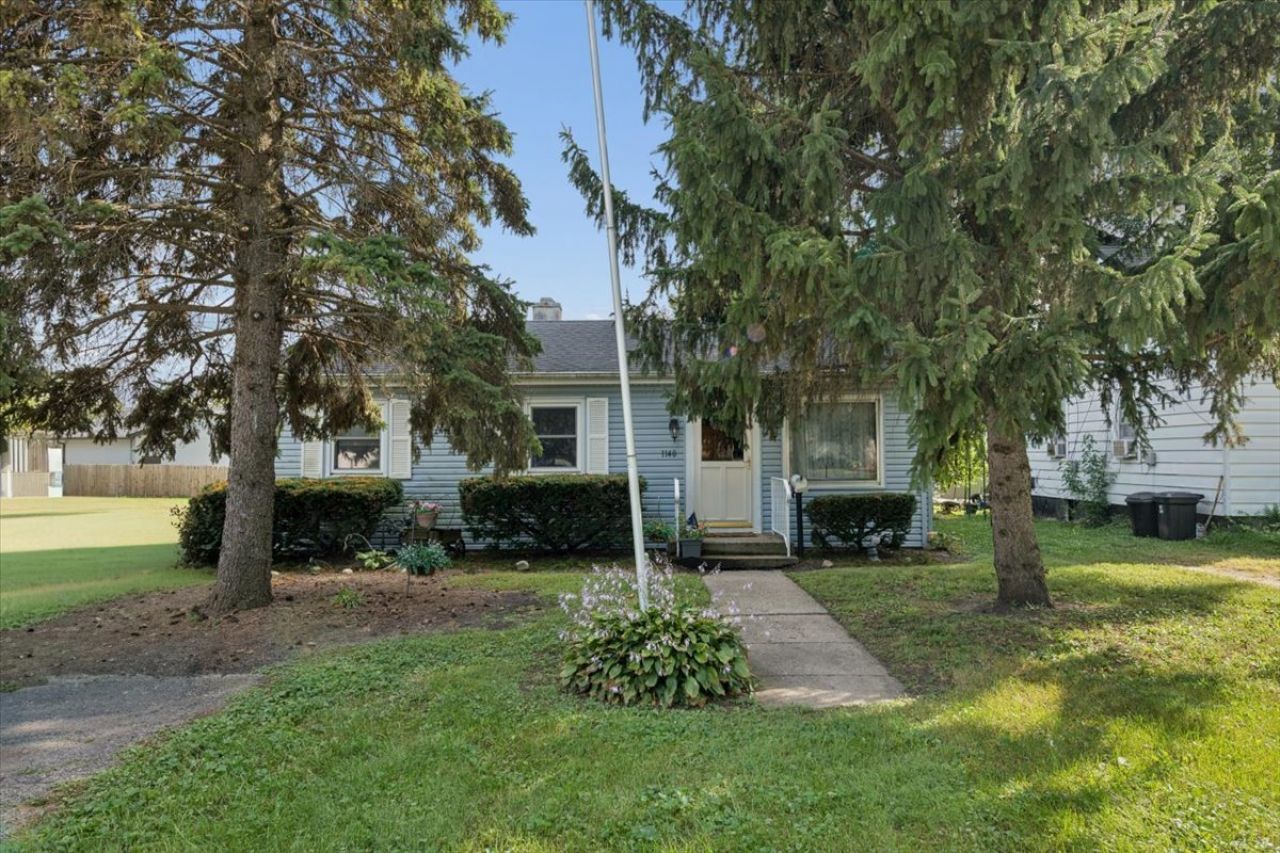
Welcome to this cozy single-story ranch nestled among mature trees in a quiet Aurora neighborhood! The light-blue exterior with white shutters & classic curb appeal is complemented by a welcoming front walkway, landscaping, and a large grassy yard perfect for relaxing or entertaining. Step inside to a comfortable living room centered around a gray brick fireplace, complete with a ceiling fan & abundant natural light from large windows. The open flow leads to a bright kitchen featuring white cabinetry, plenty of counter space, a stainless-steel French-door refrigerator, gas range, double sink under the window, and durable wood-look flooring. A dining area with sliding glass doors opens directly onto the deck for seamless indoor-outdoor living! The home offers 3 bedrooms, including spaces with warm wood paneling, carpeted floors, & good natural light. 1 full bathroom + convenient main-level laundry includes a modern stacked washer/dryer & tankless water heater. NEW HVAC SYSTEM! Out back, enjoy a generous yard with a wood deck ideal for gatherings-complete with outdoor seating & plenty of room for entertaining! Additional storage comes from a shed on the property while mature trees provide shade & privacy. This well-maintained home combines practical updates with classic character and a large outdoor space. Conveniently located in Aurora with easy access to local amenities! Schedule your showing today!
Property Features
Property Type: Residential - Single Family
Basement: None
Cooling: Central Air
Fireplaces: 1
Heating: Natural Gas
Lot Size: 48x128x48x128
Taxes: $216
Year Built: 1962
Feature Descriptions
Additional rooms: No additional rooms
Association Includes: None
Exterior: Vinyl Siding
Fireplace Location(s): Family Room
Laundry: In Unit
Lot Dimensions: 48x128x48x128
Parcel#: 1529277005
Parking: Yes
Sewer: Public Sewer
Total Rooms: 5
Township: Aurora
Water: Public
Room Sizes
Bedroom 2: 11X10
Bedroom 3: 9X12
Kitchen: 9X20
Laundry: 5X5
Living Room: 12X14
Primary Bedroom: 10X12
Local Schools
School District: District 129
Listed By / Shown By
Listed By
Agency Name: iHome Real Estate
Agency Phone: 630-779-3963
Shown By
Agency Title: Gambino Realtors
Agency Phone: 815-282-2222

Estimate Your Payment
Estimated Payment
$ 1,129.33 per month $1,044.28 Principal & Interest $18.00 Property Tax $67.05 Homeowner's Insurance
1140 Rathbone Avenue | MLS# 12756345
This single family home located at 1140 Rathbone Avenue , Aurora, IL 60506 is currently listed for sale with an asking price of $229,900. This property was built in 1962 and has 3 bedrooms and 1 full baths with 864 sq. ft. Rathbone Avenue is located within the District 129 school district. Search Aurora real estate on www.gogambino.com today.