
BEDS4
BATHS1 full 1 partial
SQUARE FEET1,000
MLS#12791503
STATUSNew
PROPERTY TYPEResidential - Single Family
SCHOOLDistrict 131
Property Description
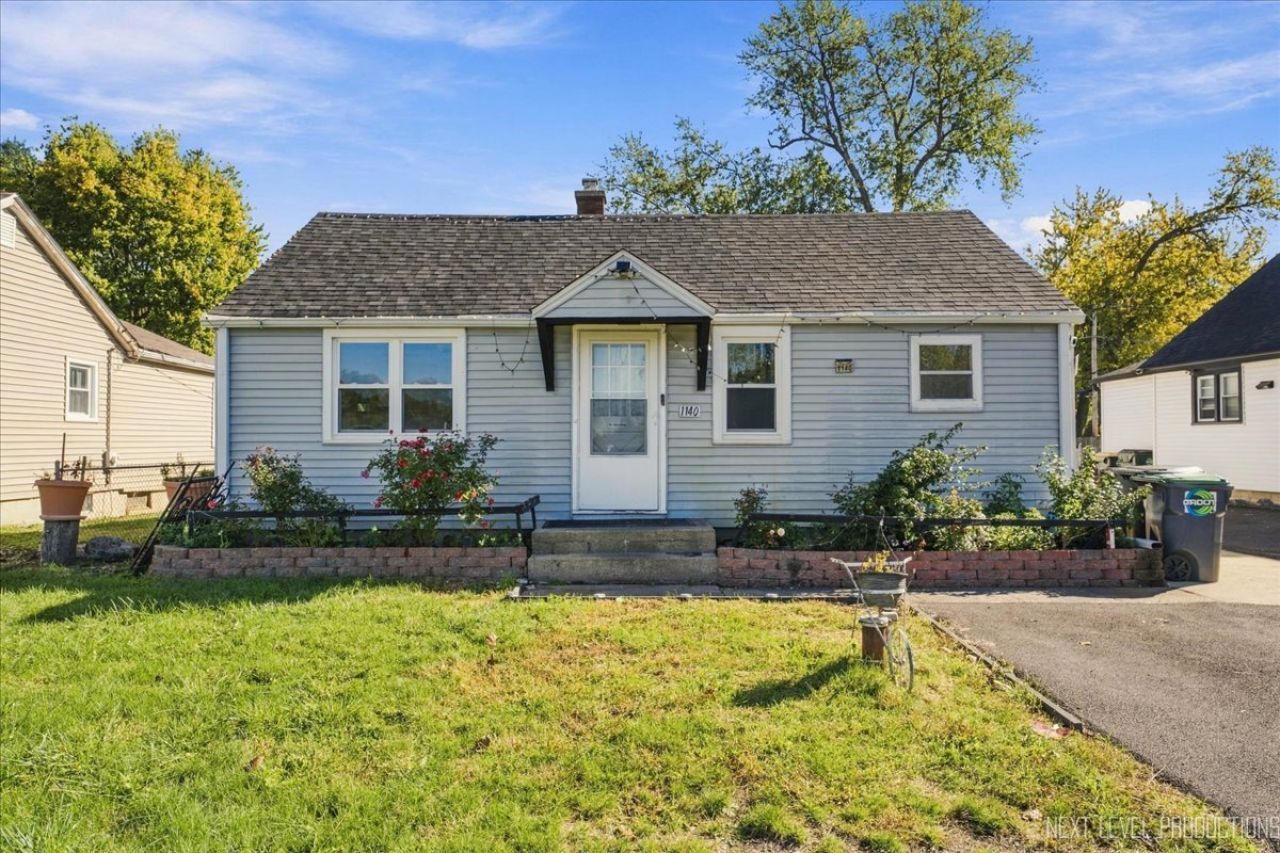
Welcome to 1140 S Spencer Street in Aurora! This charming 4-bedroom, 1.5-bath home offers a functional layout and comfortable living spaces. The basement provides additional usable space and features a convenient half bathroom, offering flexibility for storage, hobbies, or future possibilities. Step outside to enjoy the spacious backyard, perfect for entertaining, gardening, or relaxing. A true standout is the oversized 2.5-car detached garage, equipped with its own furnace, making it an ideal setup for car enthusiasts, a workshop, or additional storage. With plenty of space inside and out, this home has so much to offer. Schedule your private showing today!
Property Features
Property Type: Residential - Single Family
Basement: Yes
Basement: Partially Finished, Partial
Cooling: Central Air
Garage: 2.5
Heating: Gas
Home Style: Ranch
Lot Size: 0.15 Acres
Taxes: $3,859
Year Built: 1950
Feature Descriptions
Additional rooms: No additional rooms
Association Includes: None
Exterior: Vinyl Siding
Lot Dimensions: 48X133
Parcel#: 1534276014
Parking: Asphalt, Concrete, Garage Door Opener, Yes, Garage Owned, Detached, Owned, Garage
Sewer: Public Sewer
Total Rooms: 6
Township: Aurora
Water: Well
Room Sizes
Bedroom 2: 9X8
Bedroom 3: 9X7
Bedroom 4: 10X14
Kitchen: 11X9
Laundry: 11X18
Living Room: 9X16
Primary Bedroom: 10X14
Local Schools
School District: District 131
Listed By / Shown By
Listed By
Agency Name: Coldwell Banker Realty
Agency Phone: 630-377-1771
Shown By
Agency Title: Gambino Realtors
Agency Phone: 815-282-2222

Estimate Your Payment
Estimated Payment
$ 1,675.10 per month $1,271.85 Principal & Interest $321.58 Property Tax $81.67 Homeowner's Insurance
1140 S Spencer Street | MLS# 12791503
This single family home located at 1140 S Spencer Street , Aurora, IL 60505 is currently listed for sale with an asking price of $280,000. This property was built in 1950 and has 4 bedrooms and 1 full and 1 partial baths with 1000 sq. ft. S Spencer Street is located within the District 131 school district. Search Aurora real estate on www.gogambino.com today.