
BEDS2
BATHS1 full
SQUARE FEET1,091
MLS#12729629
STATUSContingent
PROPERTY TYPEResidential - Condominium
SUBDIVISIONGreenwood Place
SCHOOLDistrict 200
Property Description
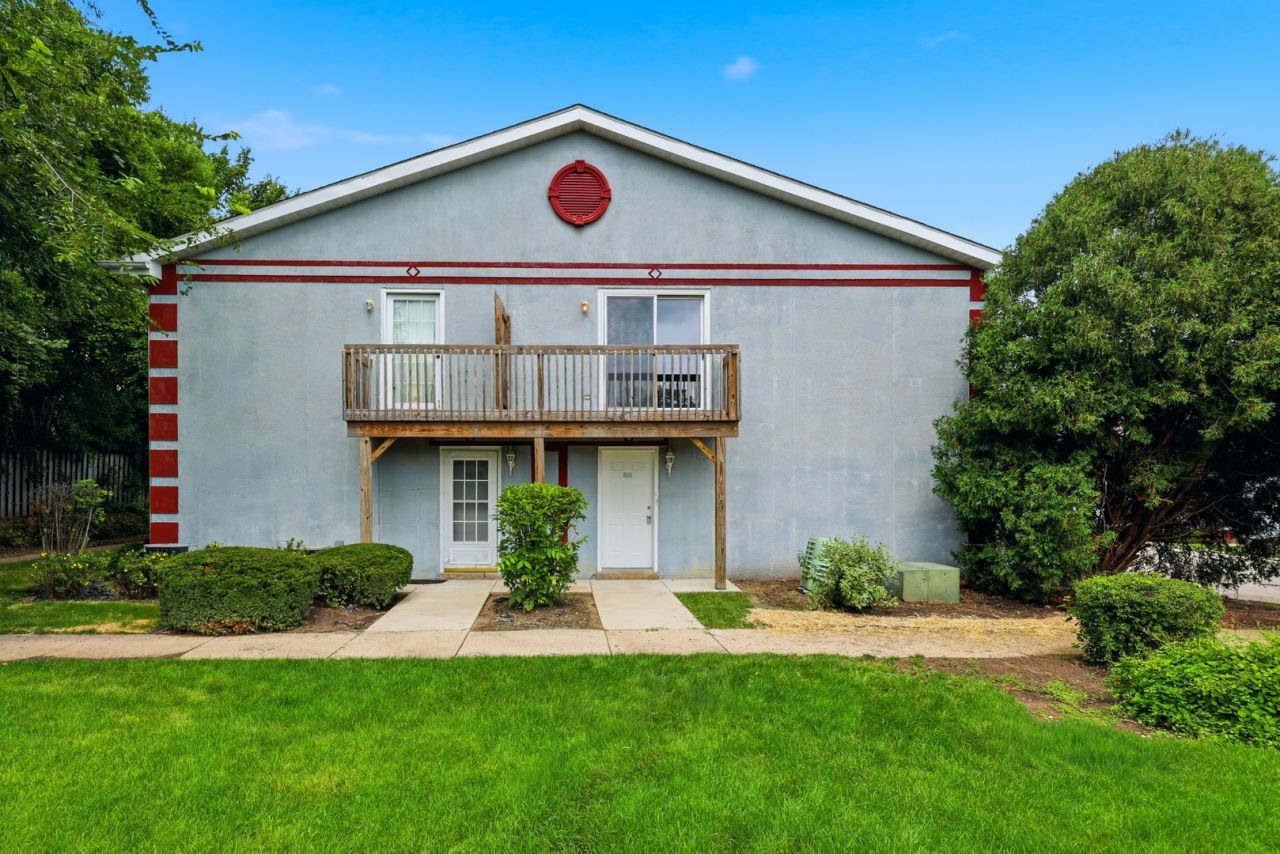
Beautiful 2-bedroom condo located on the second floor in the desirable Greenwood Place subdivision. This move-in-ready unit has been freshly painted and features new wood laminate flooring throughout. Enjoy the convenience of an in-unit washer and dryer. The sliding glass door opens to a private balcony overlooking a peaceful natural green space-perfect for relaxing and enjoying the view. Additional features include a 1-car attached garage. Ideally located near parks, the Metra station, shopping, and other amenities, this condo offers both comfort and convenience. Don't miss this wonderful opportunity!
Property Features
Property Type: Residential - Condominium
Basement: None
Cooling: Central Air
Garage: 1
Heating: Natural Gas
Lot Size: Condo
Roof Type: Asphalt
Stories: 2.0
Taxes: $3,871
Year Built: 1995
Feature Descriptions
Additional rooms: Eating Area
Association Includes: Insurance, Exterior Maintenance, Lawn Care, Scavenger, Snow Removal
Exterior: Stucco
HOA Fee: 175/ Monthly
Lot Dimensions: Condo
Other Equipment: Ceiling Fan(s)
Parcel#: 1305210012
Parking: Asphalt, Garage Door Opener, Yes, Garage Owned, Attached, Garage
Pet Allowed: Cats OK, Dogs OK
Sewer: Public Sewer
Total Rooms: 5
Township: Dorr
Water: Public
Room Sizes
Eating Area: 8X13
Bedroom 2: 11X11
Kitchen: 7X12
Living Room: 21X14
Primary Bedroom: 12X16
Local Schools
High School: Woodstock High School
Middle School: Northwood Middle School
Elementary School: Olson Elementary School
School District: District 200
Listed By / Shown By
Listed By
Agency Name: Century 21 Integra
Agency Phone: 847-331-6179
Shown By
Agency Title: Gambino Realtors
Agency Phone: 815-282-2222

Estimate Your Payment
Estimated Payment
$ 1,125.02 per month $754.02 Principal & Interest $322.58 Property Tax $48.42 Homeowner's Insurance
1141 Greenwood Circle, Unit 7F | MLS# 12729629
This condo located at 1141 Greenwood Circle, Unit 7F, Woodstock, IL 60098 is currently listed for sale with an asking price of $165,999. This property was built in 1995 and has 2 bedrooms and 1 full baths with 1091 sq. ft. Greenwood Circle, Unit 7F is located in the Greenwood Place subdivision within the District 200 school district. Search Greenwood Place real estate on www.gogambino.com today.