
BEDS3
BATHS1 full 1 partial
SQUARE FEET2,179
MLS#202607303
STATUSActive
PROPERTY TYPEResidential - Condominium
SCHOOLOther/Outside Area
Property Description
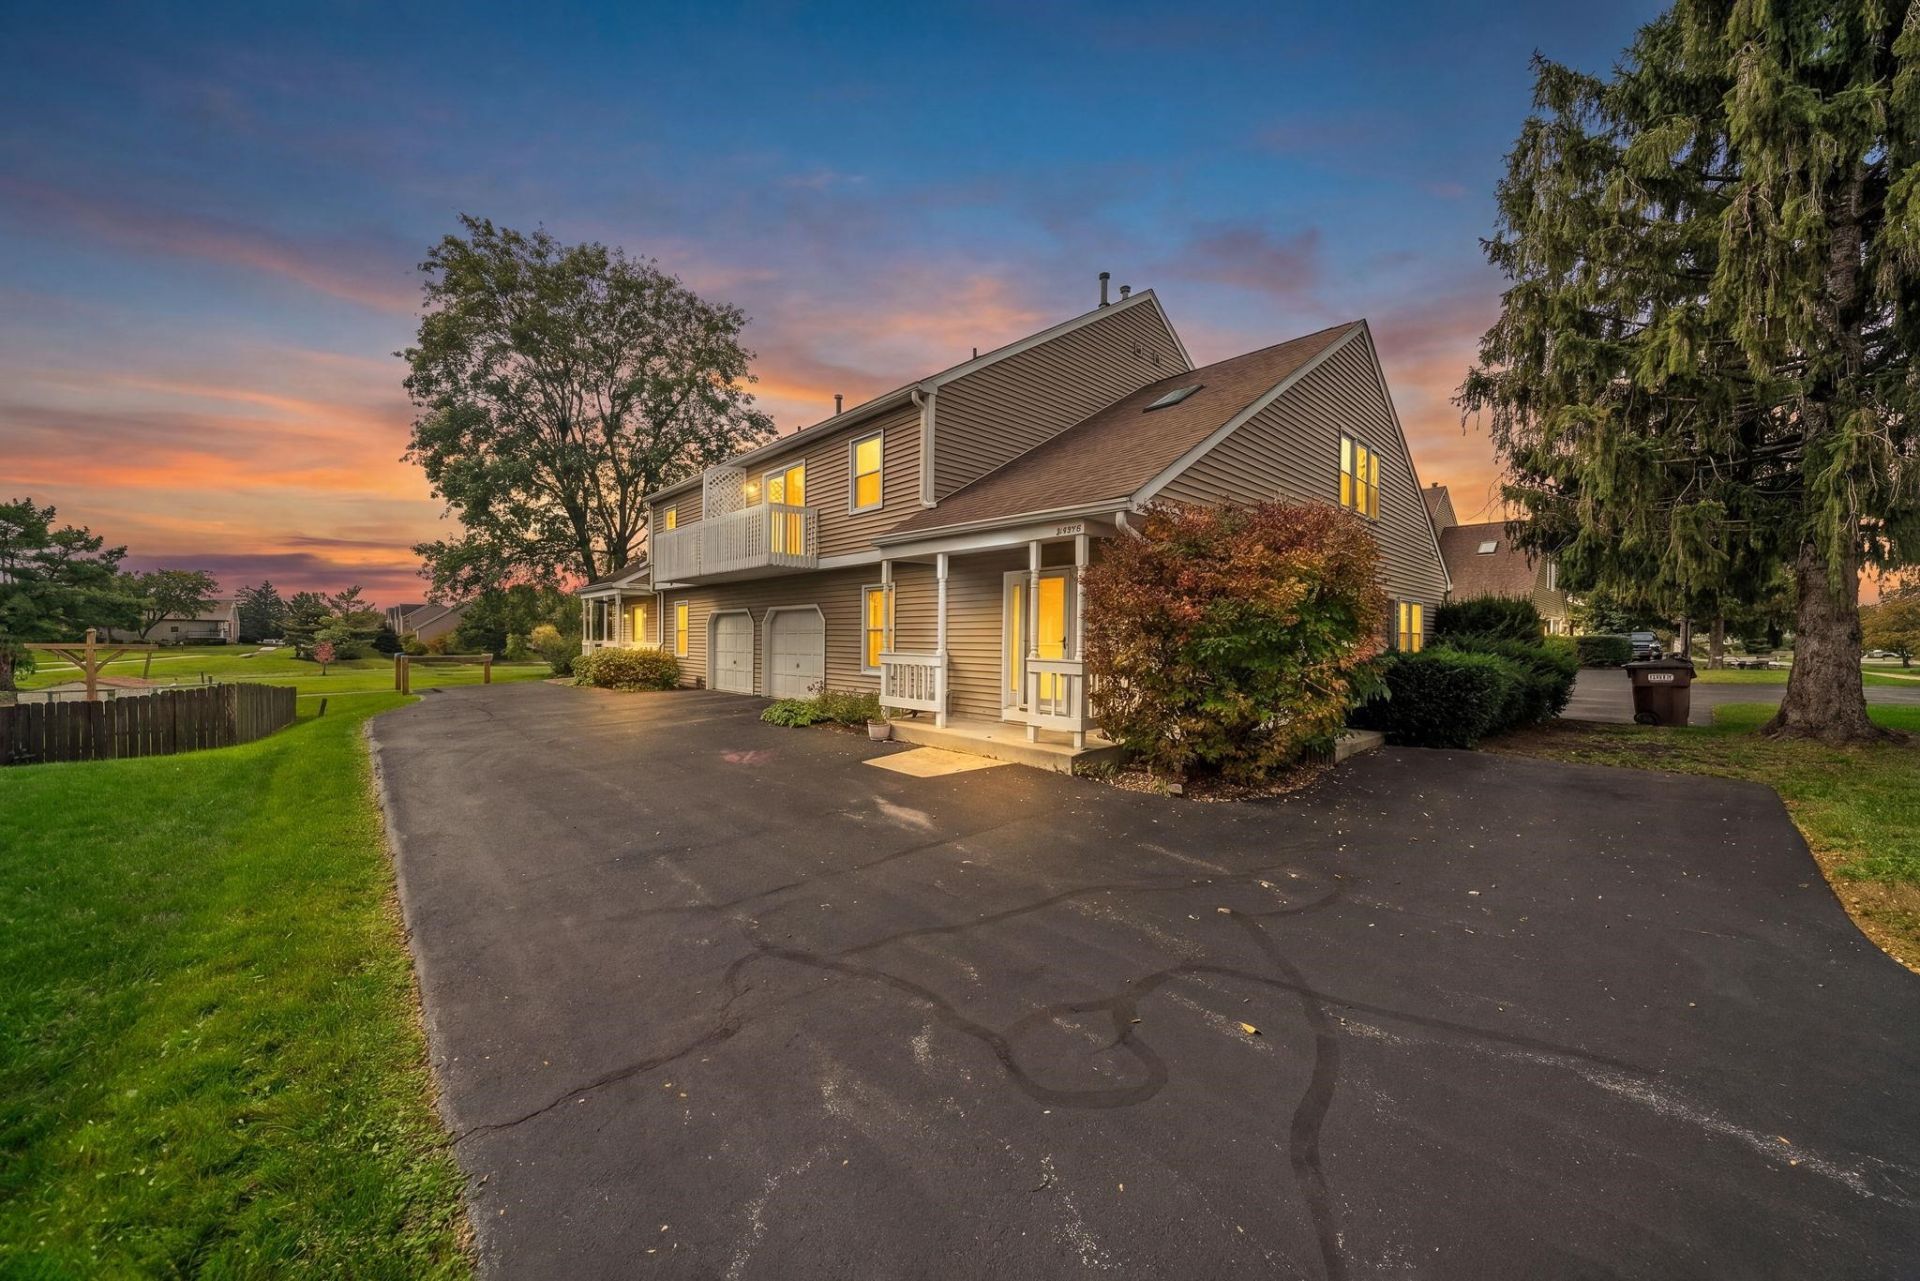
Welcome home to this lovely condo in the highly sought-after District 158 in Huntley! It offers plenty of space and comfortable living, with 3 bedrooms, 1.5 bathrooms, a 1-car garage, and a functional layout that gives you room to spread out. The generous kitchen features stainless steel appliances, and the living room opens to a nice yard that backs up to a park. With no neighbors behind you, it's a private setting that's perfect for enjoying the outdoors. Upstairs, a versatile loft with a skylight fills the space with natural light. Two bedrooms are upstairs, and the third is in the basement. The primary bedroom has its own balcony, a great spot to enjoy your morning coffee or unwind at the end of the day. Other highlights include a full bathroom upstairs, a convenient half bath on the main level, and updated siding and roof. The location is great, close to all the shopping and dining Huntley has to offer, along with a welcoming community, local parks and recreation, and easy access to major roadways for commuting. All of this sits within a top-rated school district, making it a great opportunity for comfortable living in a desirable location!
Property Features
Property Type: Residential - Condominium
Basement: Yes
Cooling: Central Air
Garage: 1
Heating: Forced Air
Home Style: Townhouse
Roof Type: Shingle
Taxes: $4,701
Appliances
Dishwasher
Dryer
Microwave
Refrigerator
Stove/Cooktop
Washer
Feature Descriptions
Basement: Full
Exterior: Siding
Land features: City/Town
Sewer: City/Community
Water: City/Community
Room Sizes
Bedroom 2: 12 X 10 Level - Upper
Bedroom 3: 10 X 10 Level - Lower
Kitchen: 10 X 8 Level - Main
Yes: 20 X 11 Level - Main
Yes: 11 X 10 Level - Main
Yes: 19 X 10 Level - Lower
Loft: 12 X 10 Level - Upper
Local Schools
School District: Other/Outside Area
Listed By / Shown By
Listed By
Agency Name: Keller Williams Realty Signature
Shown By
Agency Title: Gambino Realtors
Agency Phone: 815-282-2222

Estimate Your Payment
Estimated Payment
$ 1,890.28 per month $1,408.12 Principal & Interest $391.75 Property Tax $90.42 Homeowner's Insurance
11411 Douglas Avenue | MLS# 202607303
This condo located at 11411 Douglas Avenue, Huntley, IL 60142 is currently listed for sale with an asking price of $310,000. This property has 3 bedrooms and 1 full and 1 partial baths with 2179 sq. ft. Douglas Avenue is located within the Other/Outside Area school district. Search Huntley real estate on www.gogambino.com today.