
BEDS2
BATHS2 full
SQUARE FEET1,703
MLS#12800581
STATUSNew
PROPERTY TYPEResidential - Townhouse
SCHOOLDistrict 218
Property Description
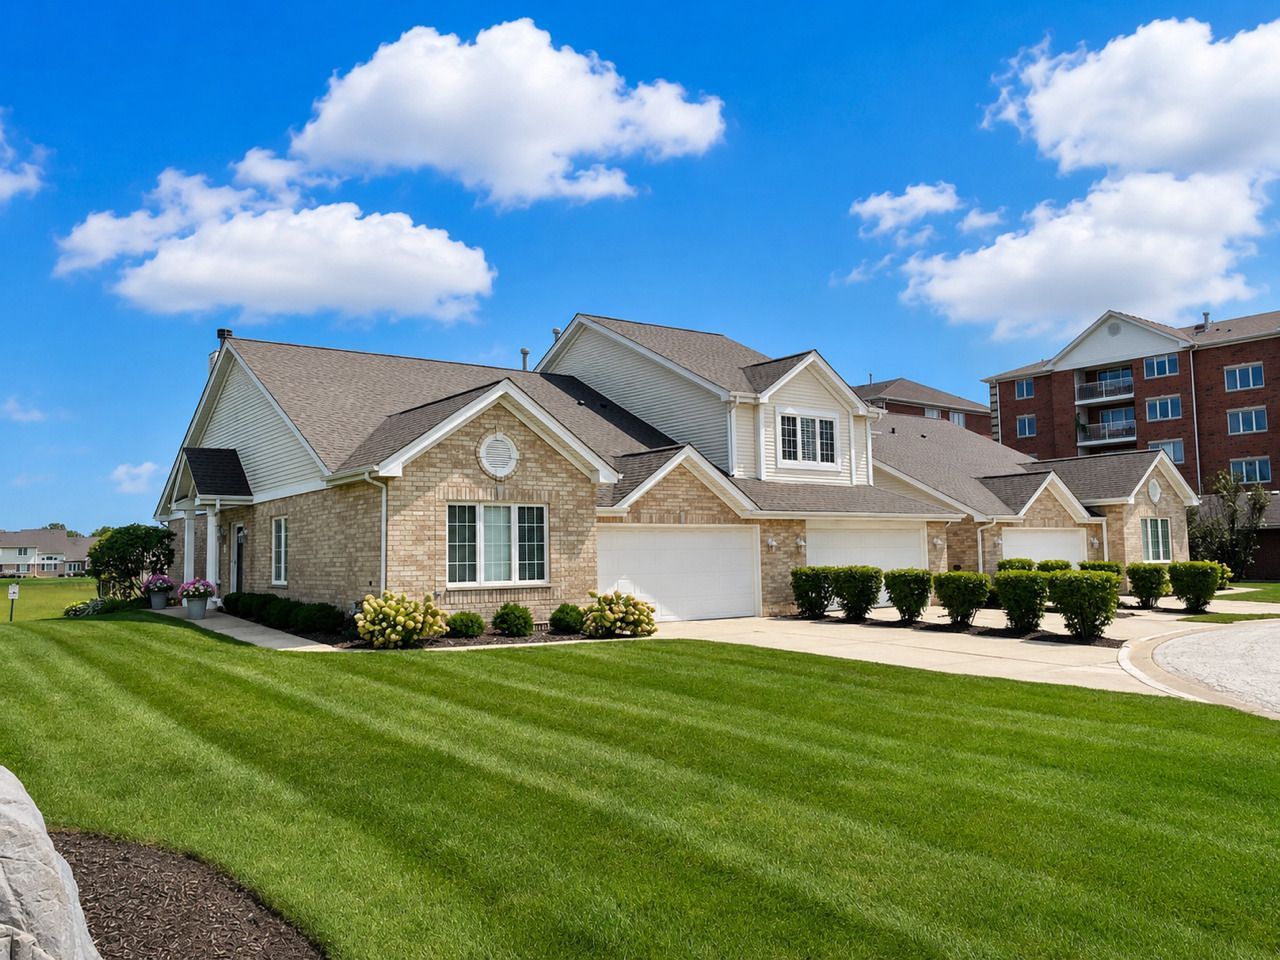
Rarely available 2 bedroom + den, 2 full baths ranch townhome in a park setting on a quiet cul-de-sac. Easy one-level living! End unit with 3 exposures and lots of light. High vaulted ceilings throughout the living space. Grand open living and formal dining room with a lovely fireplace. Nice-sized kitchen with window-wrapped eat-in breakfast room that opens into a large private deck. Full unfinished basement with cedar closet and tons of room for storage! Large 2 car garage and main level laundry.
Property Features
Property Type: Residential - Townhouse
Basement: Yes
Basement: Unfinished, Partial
Cooling: Central Air
Fireplaces: 1
Garage: 2
Heating: Gas
Lot Size: 7,575
Stories: 1.0
Taxes: $6,223
Year Built: 1998
Amenities
Vaulted Ceiling(s)
Cathedral Ceiling(s)
1st Floor Bedroom
1st Floor Full Bath
Feature Descriptions
Additional rooms: No additional rooms
Association Includes: Insurance, Exterior Maintenance, Lawn Care, Snow Removal
Bath Features: Separate Shower
Exterior: Aluminum Siding, Brick
Fireplace: Gas Log
Fireplace Location(s): Living Room
HOA Fee: 340/ Monthly
Laundry: Main Level, In Unit
Lot Dimensions: 7575
Parcel#: 24211050310000
Parking: Concrete, Garage Door Opener, Yes, Garage Owned, Attached, Garage
Pet Allowed: Cats OK, Dogs OK
Sewer: Public Sewer
Total Rooms: 6
Township: Worth
Water: Lake Michigan
Room Sizes
Bedroom 2: 13X11
Dining Room: 11X10
Family Room: 15X13
Kitchen: 18X10
Laundry: 9X6
Living Room: 21X20
Primary Bedroom: 15X12
Local Schools
School District: District 218
Listed By / Shown By
Listed By
Agency Name: Compass
Agency Phone: 773-482-1917
Shown By
Agency Title: Gambino Realtors
Agency Phone: 815-282-2222

Estimate Your Payment
Estimated Payment
$ 2,209.99 per month $1,589.35 Principal & Interest $518.58 Property Tax $102.05 Homeowner's Insurance
11417 Foxwoods Court | MLS# 12800581
This townhouse located at 11417 Foxwoods Court , Oak Lawn, IL 60453 is currently listed for sale with an asking price of $349,900. This property was built in 1998 and has 2 bedrooms and 2 full baths with 1703 sq. ft. Foxwoods Court is located within the District 218 school district. Search Oak Lawn real estate on www.gogambino.com today.