
BEDS4
BATHS1 full
MLS#12756029
STATUSActive
PROPERTY TYPEResidential - Single Family
SCHOOLDistrict 218
Property Description
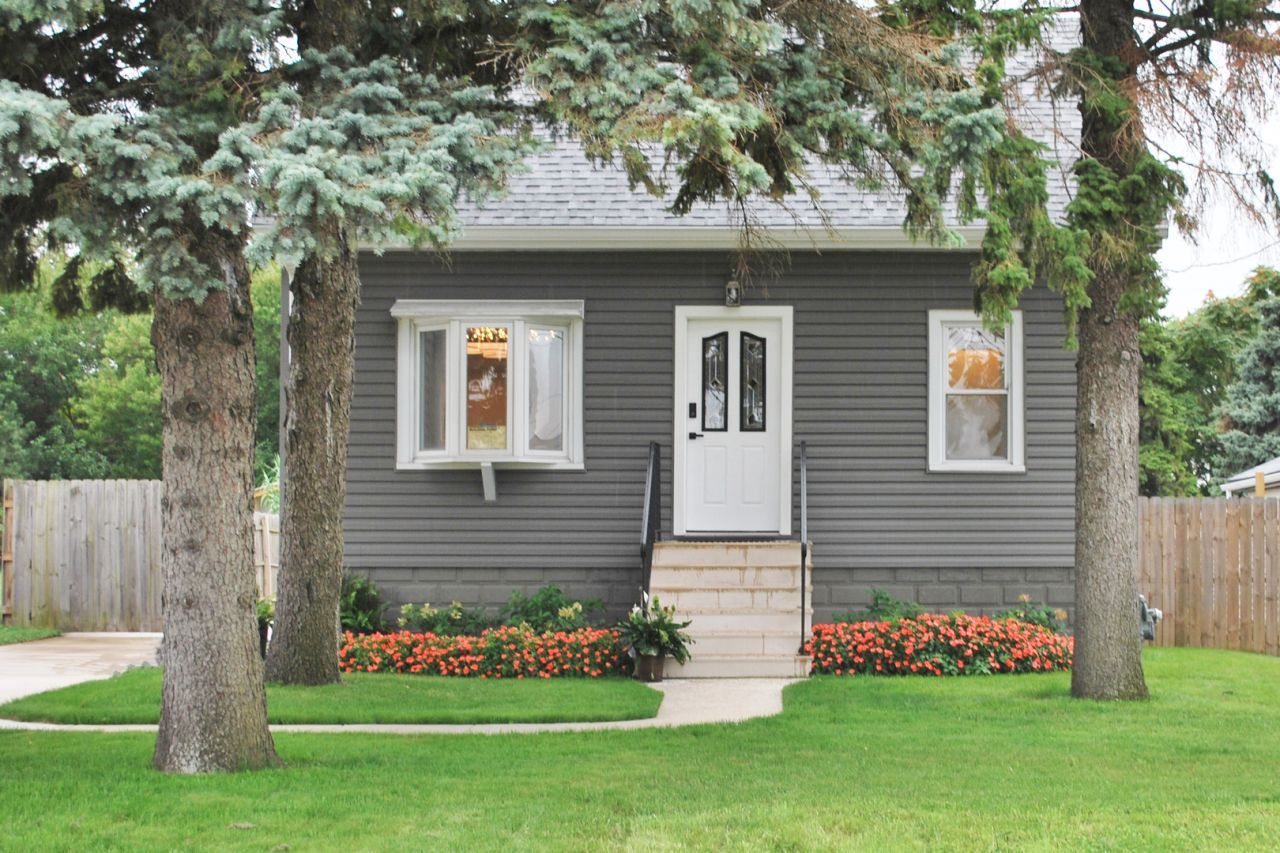
High-end meticulous full renovation. What more could you want?! 4 bedroom, 1 bathroom, full basement and a 3.5 car garage. Nothing has been left untouched. High-end finishes in every nook and cranny of this fabulous home. Too many upgrades to list all! New roof, siding, gutters, windows, stairs, garage door, driveway, furnace, air conditioner, hot water heater, electrical and plumbing. Every room gets better. Completely renovated kitchen with high-end appliances, quartz countertops, solid wood shaker cabinets and a pot filler... a foodie's dream. New and improved bathroom (smart fan with Bluetooth), with stunning ceramic tile. Mudroom with washer and dryer. New carpet, USB outlets, light fixtures, fans, smart thermostat, and an alarm system. Large lot with a fenced in yard. This wonderful home is located close to great restaurants, shopping centers and the highway. Schedule your appointment today before this beauty is gone!
Property Features
Property Type: Residential - Single Family
Basement: Yes
Basement: Partially Finished, Block, Full
Cooling: Central Air
Garage: 3
Heating: Natural Gas
Lot Size: 0.29 Acres
Taxes: $6,627
Year Built: 1955
Feature Descriptions
Additional rooms: No additional rooms
Association Includes: None
Exterior: Vinyl Siding
Lot Dimensions: 50x250
Parcel#: 24212060330000
Parking: Yes, Detached, Garage
Sewer: Public Sewer
Total Rooms: 7
Township: Worth
Water: Lake Michigan
Room Sizes
Bedroom 2: 9X9
Bedroom 3: 12X12
Bedroom 4: 12X10
Dining Room: COMBO
Kitchen: 19X12
Laundry: 10X9
Living Room: 22X12
Primary Bedroom: 10X11
Local Schools
School District: District 218
Listed By / Shown By
Listed By
Agency Name: Century 21 Circle
Agency Phone: 708-424-1199
Shown By
Agency Title: Gambino Realtors
Agency Phone: 815-282-2222

Estimate Your Payment
Estimated Payment
$ 2,533.70 per month $1,861.89 Principal & Interest $552.25 Property Tax $119.55 Homeowner's Insurance
11418 S Avon Avenue | MLS# 12756029
This single family home located at 11418 S Avon Avenue, Alsip, IL 60803 is currently listed for sale with an asking price of $409,900. This property was built in 1955 and has 4 bedrooms and 1 full baths. S Avon Avenue is located within the District 218 school district. Search Alsip real estate on www.gogambino.com today.