
BEDS5
BATHS4 full
SQUARE FEET4,183
MLS#12696532
STATUSNew
PROPERTY TYPEResidential - Single Family
SCHOOLDistrict 88
Property Description
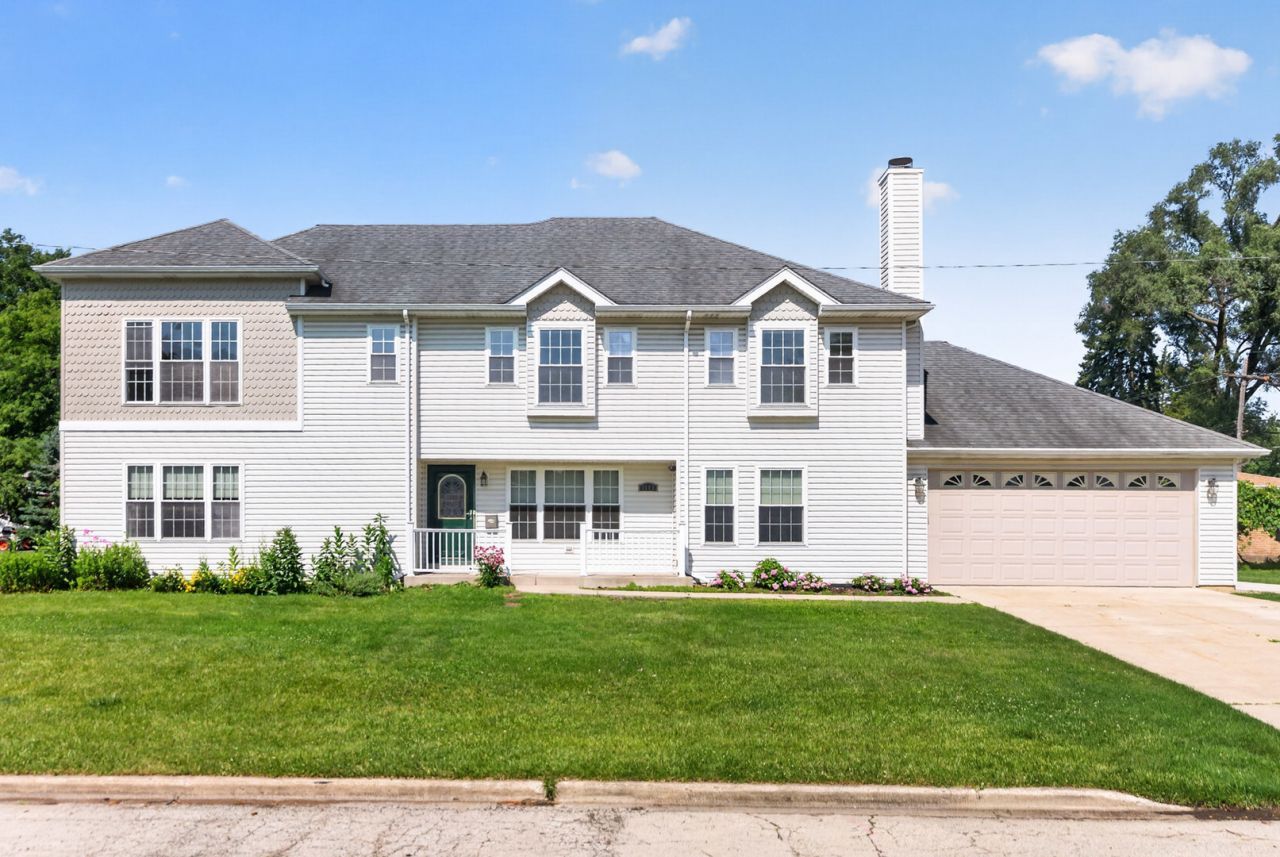
Location and size are the perfect combination in this 5 bedroom, 4 bath home in South Villa Park. With over 3200 Sq feet of living space plus a large basement, there's room for everyone. Ginormous kitchen with cherry cabinets, granite counters, stainless appliances, and under-cabinet lighting. Living room has a cozy gas fireplace and hardwood flooring throughout. Two first floor bedrooms and a bath with a walk-in shower. Second story features the huge primary bedroom including en-suite bathroom and walk-in closet. Two additional large bedrooms, both with walk-in closets, and an additional full bath complete the upper level. Second floor laundry room. Large recreation room, work room, and utility room, plus a 4th full bathroom and a second laundry room can be found in the basement. All of this plus lovely blueberry bushes and grape vines in a low-tax D48 location. Hurry to see this special house.
Property Features
Property Type: Residential - Single Family
Basement: Yes
Basement: Partially Finished, Full
Cooling: Central Air
Fireplaces: 1
Garage: 2
Heating: Natural Gas, Forced Air, Steam, Baseboard
Lot Size: 0.16 Acres
Roof Type: Asphalt
Taxes: $11,655
Year Built: 1953
Amenities
1st Floor Bedroom
1st Floor Full Bath
Walk-In Closet(s)
Feature Descriptions
Additional rooms: Bedroom 5,Recreation Room, Workshop
Appliances: Double Oven, Microwave, Dishwasher, Refrigerator, Washer, Dryer, Stainless Steel Appliance(s), Range Hood
Association Includes: None
Bath Features: Whirlpool, Accessible Shower
Dining Room: Combined w/ LivRm
Exterior: Vinyl Siding
Fireplace: Gas Starter
Fireplace Location(s): Living Room
Laundry: Upper Level, Gas Dryer Hookup, In Unit, Multiple Locations
Lot: Corner Lot
Lot Dimensions: 41X174
Other Equipment: CO Detectors, Ceiling Fan(s), Water Heater-Gas
Parcel#: 0615105035
Parking: Concrete, Garage Door Opener, Heated Garage, Yes, Garage Owned, Attached, Garage
Sewer: Public Sewer, Storm Sewer
Total Rooms: 11
Township: York
Water: Lake Michigan, Public
Room Sizes
Bedroom 5: 12X15
Recreation Room: 17X22
Work Room: 18X10
Bedroom 2: 19X12
Bedroom 3: 12X09
Bedroom 4: 19X12
Dining Room: 12X15
Family Room: 12X13
Kitchen: 12X21
Laundry: 12X08
Living Room: 15X28
Primary Bedroom: 19X18
Local Schools
High School: Willowbrook High School
Middle School: John E Albright Middle School
Elementary School: Salt Creek Elementary School
School District: District 88
Listed By / Shown By
Listed By
Agency Name: J.W. Reedy Realty
Agency Phone: 630-629-0016
Shown By
Agency Title: Gambino Realtors
Agency Phone: 815-282-2222

Estimate Your Payment
Estimated Payment
$ 4,209.53 per month $3,042.89 Principal & Interest $971.25 Property Tax $195.39 Homeowner's Insurance
1142 S Cornell Avenue | MLS# 12696532
This single family home located at 1142 S Cornell Avenue , Villa Park, IL 60181 is currently listed for sale with an asking price of $669,900. This property was built in 1953 and has 5 bedrooms and 4 full baths with 4183 sq. ft. S Cornell Avenue is located within the District 88 school district. Search Villa Park real estate on www.gogambino.com today.