
BEDS4
BATHS2 full 1 partial
SQUARE FEET2,448
MLS#202604309
STATUSActive
PROPERTY TYPEResidential - Single Family
SCHOOLHononegah 207
Property Description
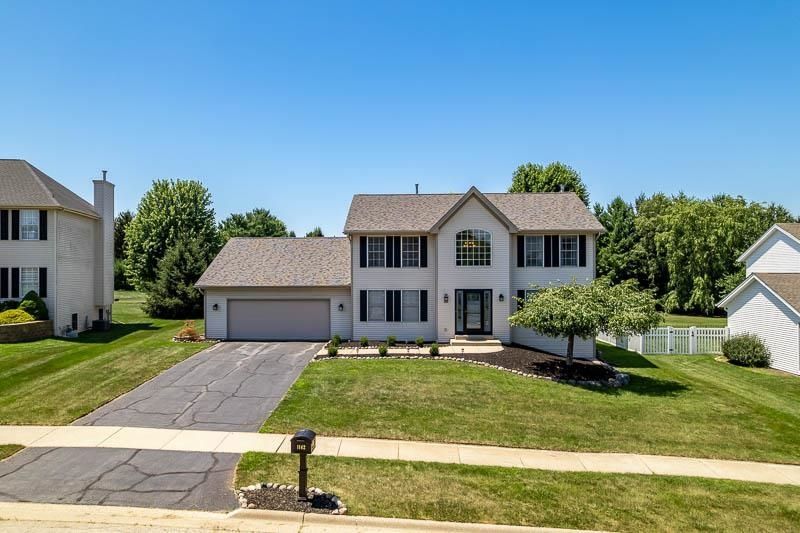
Welcome to this meticulously maintained 2448 sq ft residence in one of Rockton's most desirable neighborhoods! Situated on an extra large lot, this home has been thoughtfully cared for and is move-in ready. Recent updates include a new washer & dryer, new carpet & stylish light fixtures, while important maintenance has already been completed for added peace of mind - including a radon mitigation system, professionally cleaned air ducts and gutters, as well as a recently inspected and cleaned fireplace. Offering generous living space, a spacious yard with a dog run, a tandem 4 car garage and pride of ownership throughout, this home is ready for its next chapter!
Property Features
Property Type: Residential - Single Family
Basement: Yes
Cooling: Central Air
Fireplaces: 1
Garage: 4
Heating: Forced Air, Natural Gas
Home Style: 2 Story
Lot Size: 0.45 Acres
Roof Type: Shingle
Stories: 2.0
Taxes: $8,706
Appliances
Disposal
Dishwasher
Dryer
Microwave
Refrigerator
Stove/Cooktop
Washer
Feature Descriptions
Basement: Full
Exterior: Siding
General Features: County Taxes, Deck, Laundry 1st Floor, Partial Exposure
Land features: Subdivision
Sewer: City/Community
Water: City/Community
Room Sizes
Bedroom 1: 15.5 X 13.8 Level - Upper
Bedroom 2: 13.4 X 12.2 Level - Upper
Bedroom 3: 13.4 X 11.1 Level - Upper
Bedroom 4: 11.5 X 11.4 Level - Upper
Kitchen: 22.1 X 11.5 Level - Main
Living Room: 13.8 X 13.5 Level - Main
Dining Room: 13.8 X 11.1 Level - Main
Family Room: 16.1 X 15.5 Level - Main
Local Schools
School District: Hononegah 207
Listed By / Shown By
Listed By
Agency Name: Keller Williams Realty Signature
Shown By
Agency Title: Gambino Realtors
Agency Phone: 815-282-2222

Estimate Your Payment
Estimated Payment
$ 2,731.60 per month $1,885.06 Principal & Interest $725.50 Property Tax $121.04 Homeowner's Insurance
1142 University Parkway | MLS# 202604309
This single family home located at 1142 University Parkway, Rockton, IL 61072 is currently listed for sale with an asking price of $415,000. This property has 4 bedrooms and 2 full and 1 partial baths with 2448 sq. ft. University Parkway is located within the Hononegah 207 school district. Search Rockton real estate on www.gogambino.com today.