
BEDS4
BATHS3 full
SQUARE FEET2,527
MLS#678157
STATUSActive
PROPERTY TYPEResidential - Single Family
SUBDIVISIONABERDEEN
SCHOOLMaize School District (USD 266)
Property Description
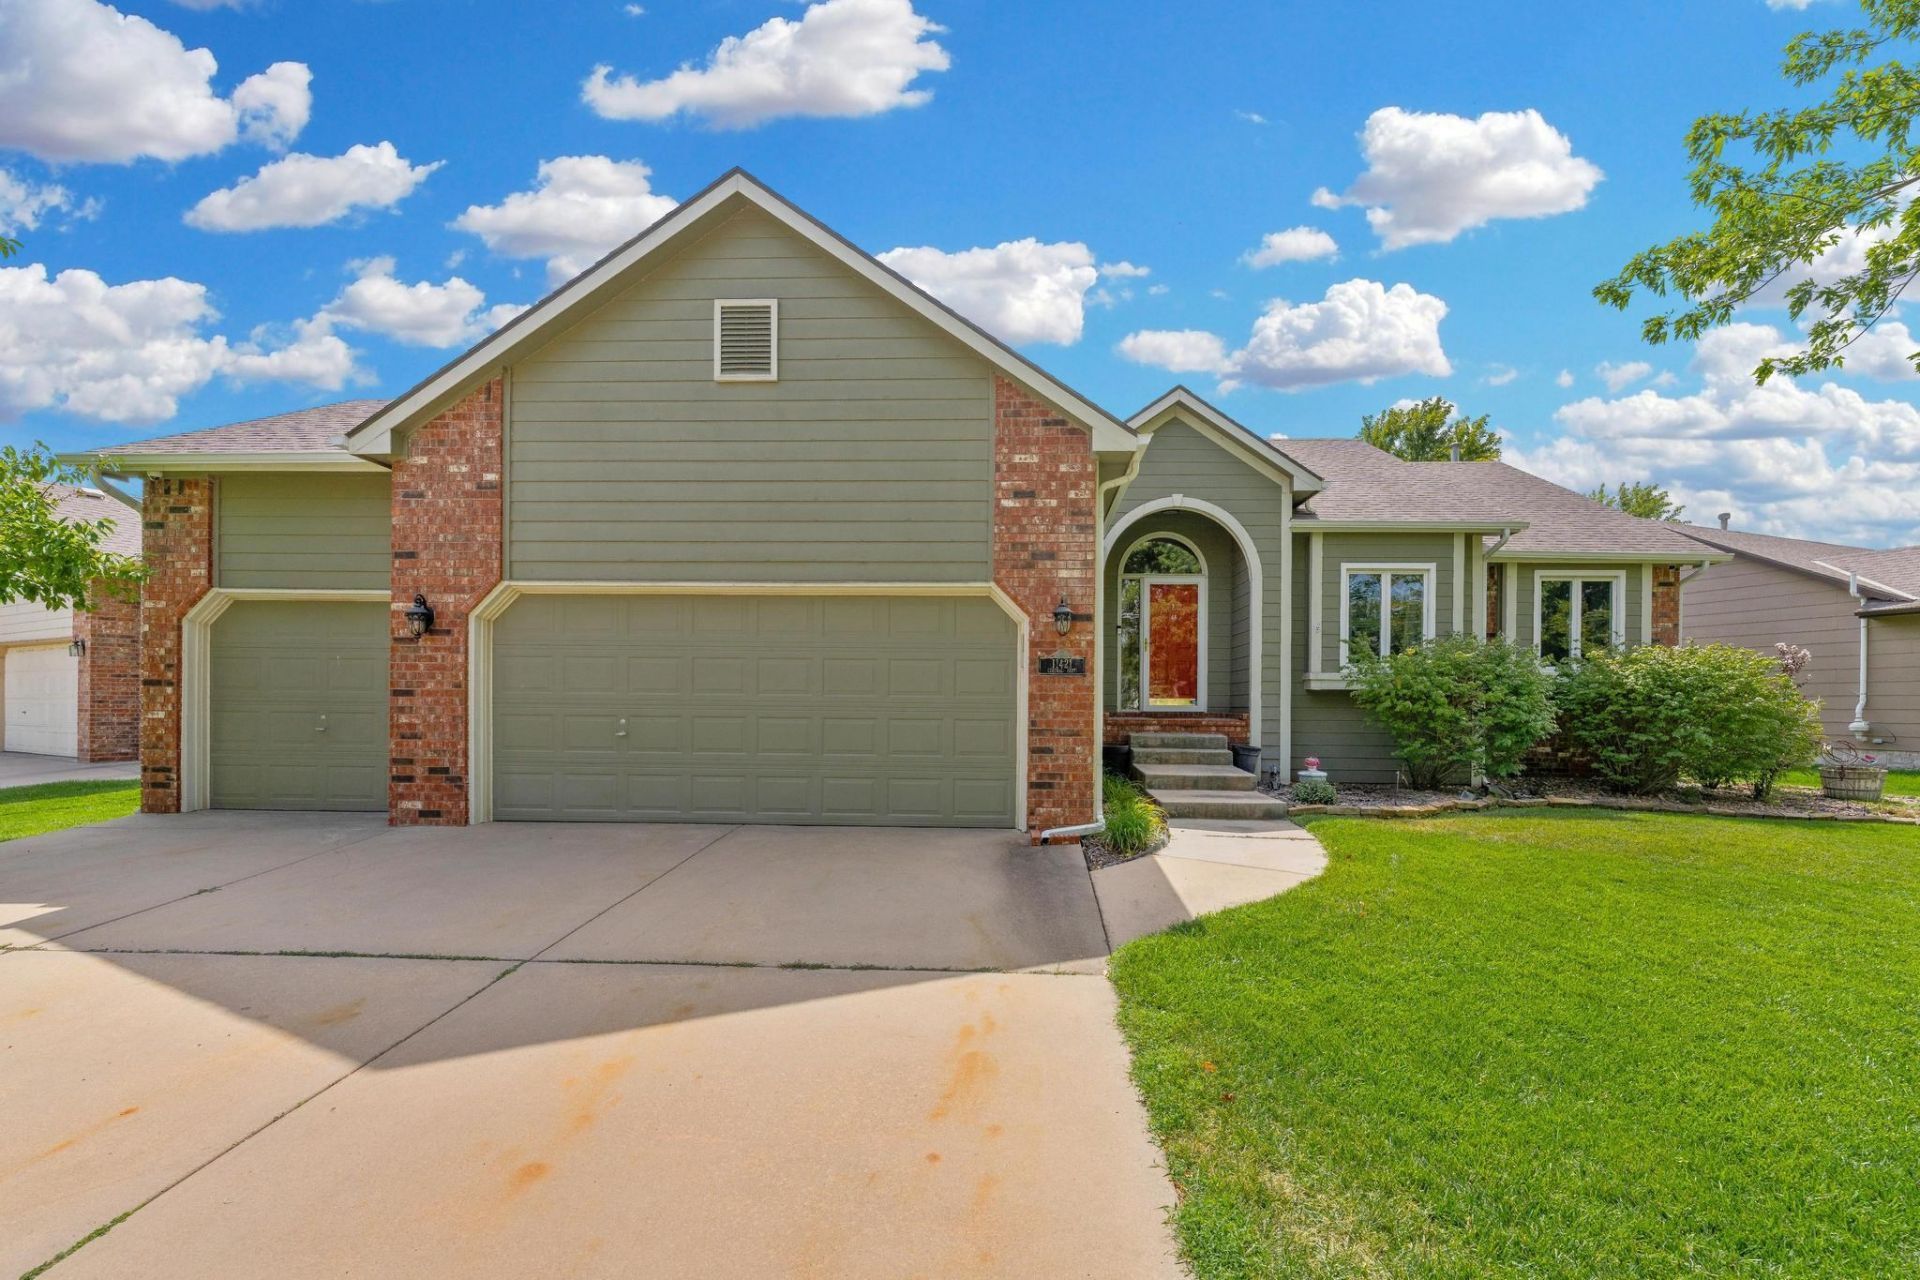
LOCATION, LOCATION, LIFESTYLE! Located near Westside shopping, dining and everyday conveniences, this 2,527 SF ranch is ready and waiting for you! Situated on a waterfront lot in the Maize School District, this home is tucked into the desirable Aberdeen subdivision and offers the lifestyle you've been dreaming about. Imagine cool fall evenings enjoying dinner on the deck overlooking the water, followed by a relaxing soak in the hot tub. During the holidays, the inviting living room welcomes family and friends with soaring 10-foot ceilings and a cozy fireplace. Downstairs, the spacious 23' x 26' family room?with view-out windows?gives the kids plenty of room to play, gather and make memories. When the celebrations wind down, grab the family and take a brisk stroll along the sidewalk around the lake?an easy way to enjoy the outdoors and work off a few of those holiday calories! You're not dreaming?this could be your new home! With 4 bedrooms, 3 baths, a 3-car garage, replacement windows and a floor plan designed for comfortable everyday living and entertaining, this home checks all the boxes. Welcome home!
Property Features
Property Type: Residential - Single Family
Cooling: Central Air, Electric
Fireplaces: 1
Garage: 3 car attached
Heating: Forced Air, Natural Gas
Home Style: Ranch, Traditional
Lot Size: 0.22 Acres
Roof Type: Composition
Year Built: 1998
Amenities
Guttering - ALL
Hot Tub
Irrigation Pump
Irrigation Well
Sprinkler System
Frame w/Less than 50% Mas
Feature Descriptions
Above Ground Bedrooms: 3
Appliances: Dishwasher, Disposal, Microwave, Range
Basement: Finished
Dining Features: Eating Bar, Eating Space in Kitchen
Fireplace: One, Living Room, Gas, Insert, Glass Doors
Foundation: Full, View Out
Interior: Ceiling Fan(s), Walk-In Closet(s), Hot Tub, Window Coverings-All
Kitchen: Eating Bar, Pantry, Range Hood, Electric Hookup, Granite Counters
Laundry: Main Floor, Separate Room,220 equipment
Lot: Pond/Lake, Waterfront
Square Footage: 1444 (Above Grade), 1083 (Below Grade)
Utilities: Sewer Available, Natural Gas Available, Public
Local Schools
High School: Maize
Middle School: Maize
Elementary School: Maize USD266
School District: Maize School District (USD 266)
Listed By / Shown By
Listed By
Agency Name: Golden, Inc.
Agency Contact: OFF: 316-729-0900
Shown By
Agency Title: Gambino Realtors
Agency Phone: 815-282-2222

Estimate Your Payment
Estimated Payment
$ 1,686.58 per month $1,584.81 Principal & Interest $0.00 Property Tax (data not provided by mls) $101.76 Homeowner's Insurance
11421 W Central Park St | MLS# 678157
This single family home located at 11421 W Central Park St, Wichita, KS 67205 is currently listed for sale with an asking price of $348,900. This property was built in 1998 and has 4 bedrooms and 3 full baths with 2527 sq. ft. W Central Park St is located in the ABERDEEN subdivision within the Maize School District (USD 266) school district. Search ABERDEEN real estate on www.gogambino.com today.