
BEDS4
BATHS2 full
SQUARE FEET2,600
MLS#12656929
STATUSNew
PROPERTY TYPEResidential - Single Family
SCHOOLDistrict 299
Property Description
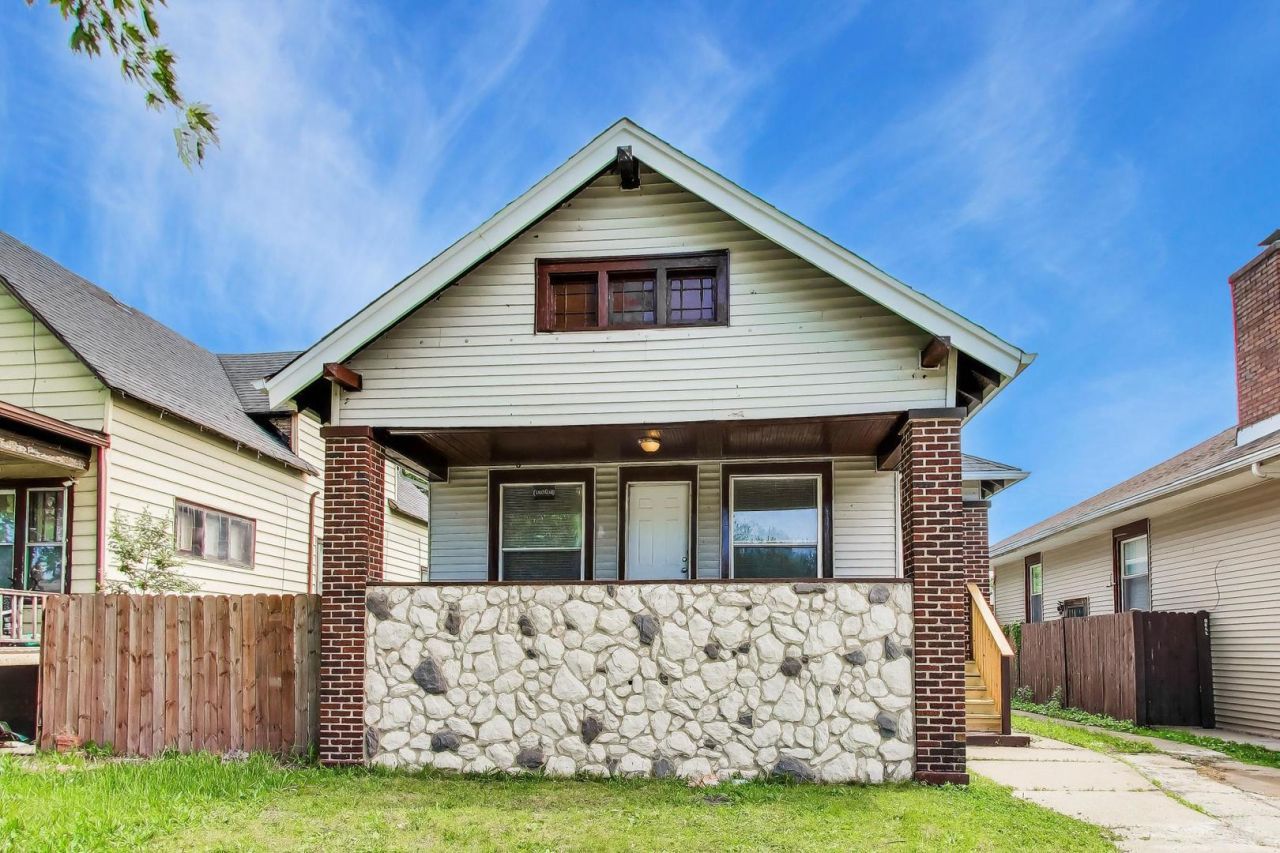
Beautifully updated 1.5-story home featuring 4 spacious bedrooms and 2 full bathrooms with high-end finishes throughout. Stunning eat-in kitchen with quartz countertops, custom cabinetry, stainless steel appliances, and plenty of space for entertaining - truly a chef's dream. Gleaming hardwood floors flow through the bright living and dining areas, highlighted by a stylish accent wall. The finished basement offers 2 oversized bedrooms, a full bathroom, cozy sitting area, and separate laundry space, perfect for extended living or guests. Enjoy your morning tea in the enclosed porch off the kitchen or relax on the huge front balcony with fresh air and neighborhood views. Large backyard with parking pad provides the perfect setup for BBQs, gatherings, and outdoor entertaining. Long driveway, quiet block, and beautifully designed bathrooms with upscale finishes complete this move-in ready home. Welcome home!
Property Features
Property Type: Residential - Single Family
Basement: Finished, Full
Basement: Yes
Cooling: None
Fireplaces: 1
Heating: Natural Gas
Lot Size: 0.11 Acres
Taxes: $1,870
Year Built: 1920
Amenities
Separate Dining Room
Quartz Counters
Feature Descriptions
Additional rooms: Recreation Room, Sitting Room, Family Room, Foyer, Balcony/Porch/Lanai, Utility Room-Lower Level
Appliances: Range, Microwave, Dishwasher, High End Refrigerator, Stainless Steel Appliance(s)
Association Includes: None
Dining Room: Separate
Exterior: Aluminum Siding
Fireplace Location(s): Living Room
Laundry: Gas Dryer Hookup, Electric Dryer Hookup, Sink
Lot Dimensions: 25X125
Parcel#: 25211300100000
Parking: Yes
Sewer: Public Sewer
Total Rooms: 10
Township: Lake
Water: Lake Michigan
Room Sizes
Recreation Room: 12X18
Sitting Room: 8X20
Family Room - Down: 12X14
Foyer: 6X11
Balcony/Porch/Lanai: 10X18
Bedroom 2: 12X15
Bedroom 3: 12X12
Bedroom 4: 12X17
Dining Room: 12X14
Kitchen: 12X12
Laundry: 9X5
Living Room: 12X18
Primary Bedroom: 12X13
Local Schools
School District: District 299
Listed By / Shown By
Listed By
Agency Name: Fathom Realty IL
Agency Phone: 630-971-2220
Shown By
Agency Title: Gambino Realtors
Agency Phone: 815-282-2222

Estimate Your Payment
Estimated Payment
$ 1,460.52 per month $1,225.97 Principal & Interest $155.83 Property Tax $78.72 Homeowner's Insurance
11437 S Normal Avenue | MLS# 12656929
This single family home located at 11437 S Normal Avenue , Chicago, IL 60628 is currently listed for sale with an asking price of $269,900. This property was built in 1920 and has 4 bedrooms and 2 full baths with 2600 sq. ft. S Normal Avenue is located within the District 299 school district. Search Chicago real estate on www.gogambino.com today.